

Leave a Message

Thank you for your message. We will be in touch with you shortly.

1080 Peachtree Street NE Unit 2905
VIEW PHOTOS
Listed by Maried Rios Crespo with Compass 404-668-6621
$1,145,000

1080 Peachtree Street NE Unit 2905

2 Beds 3 Baths 1,866 Sq.Ft. 1,829.52 Sq.Ft.

Description

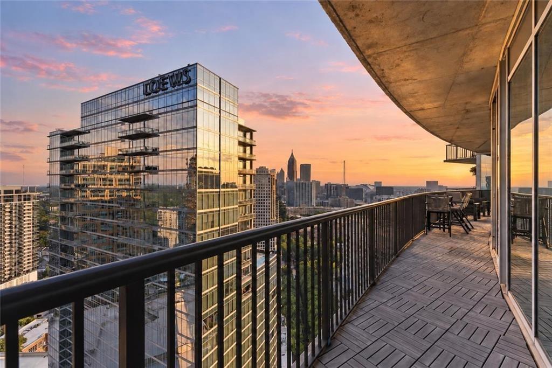
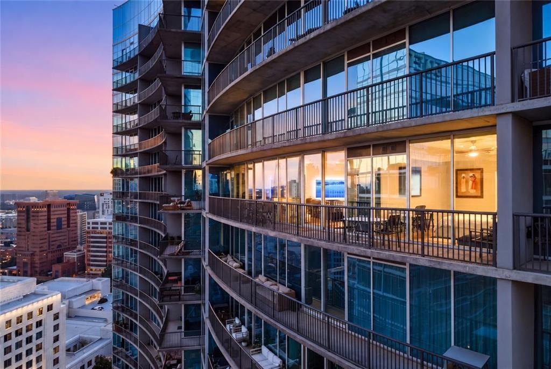
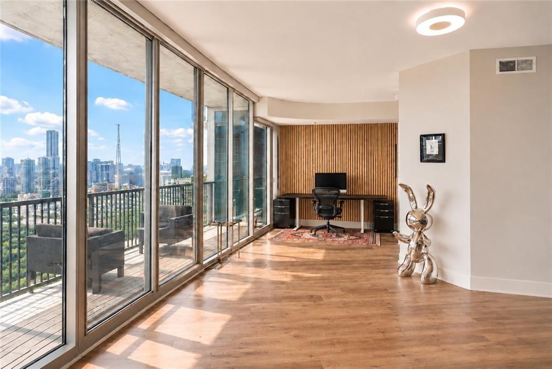
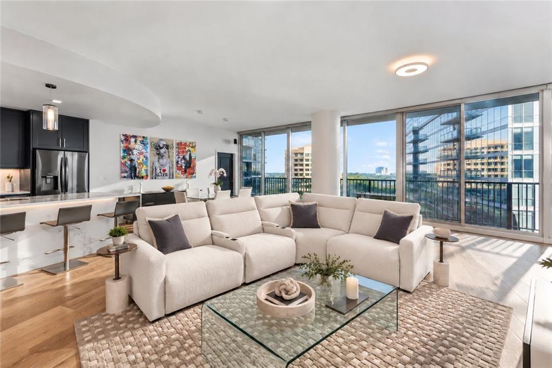
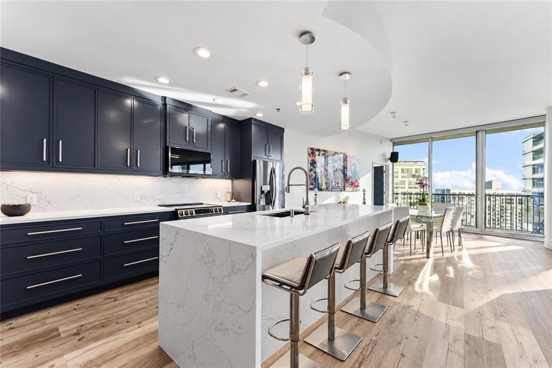
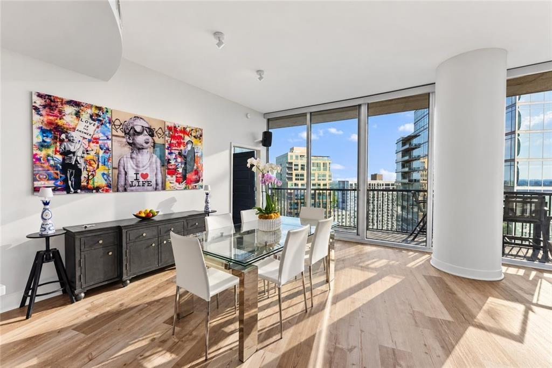
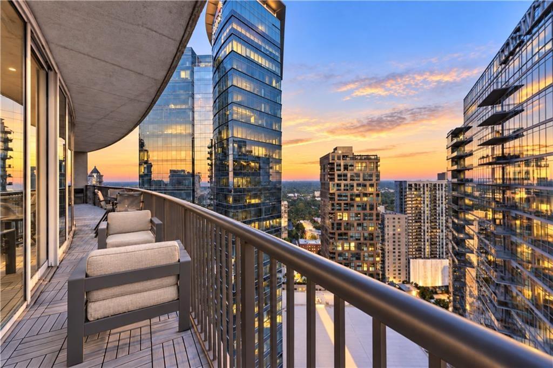
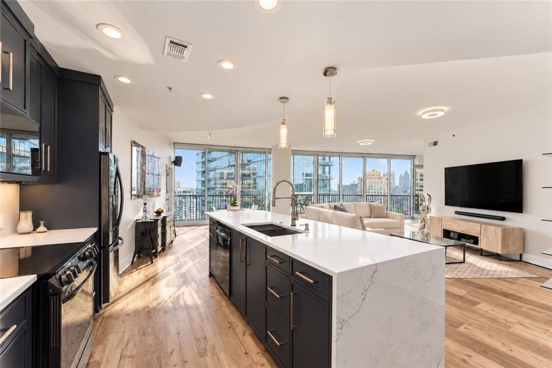
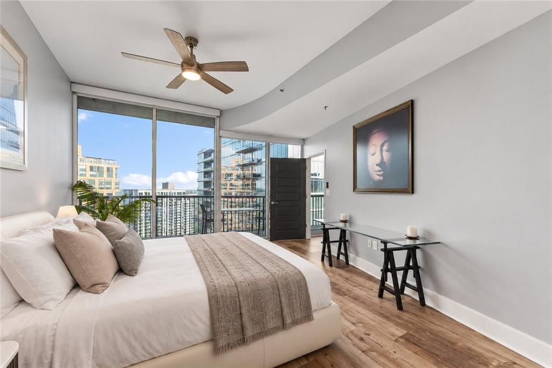
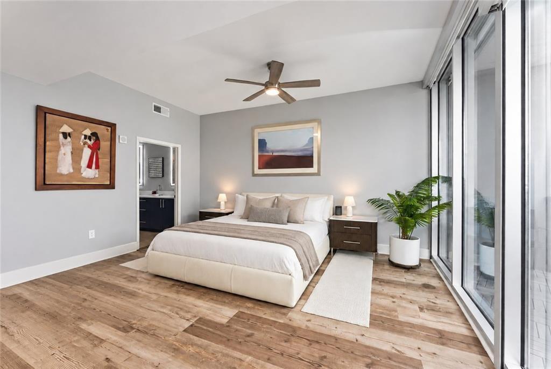
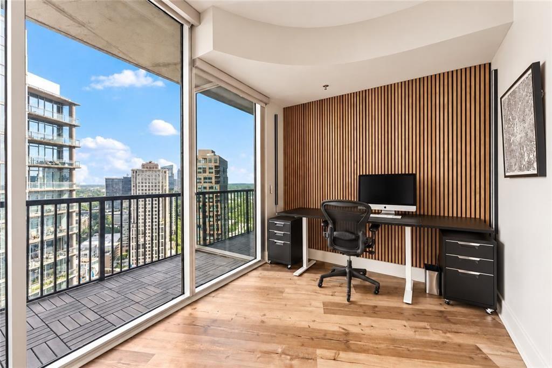
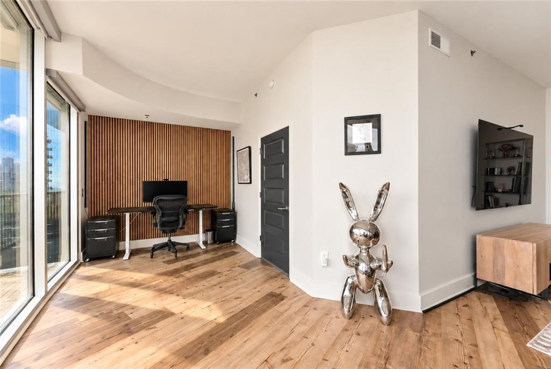
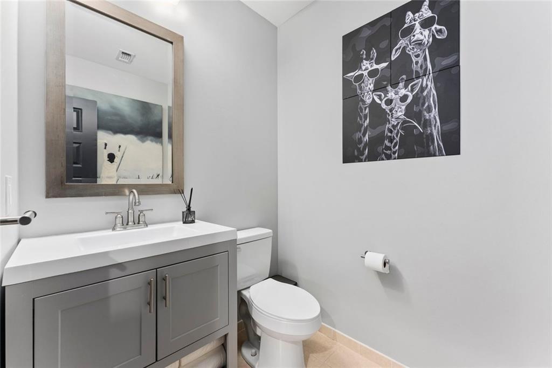
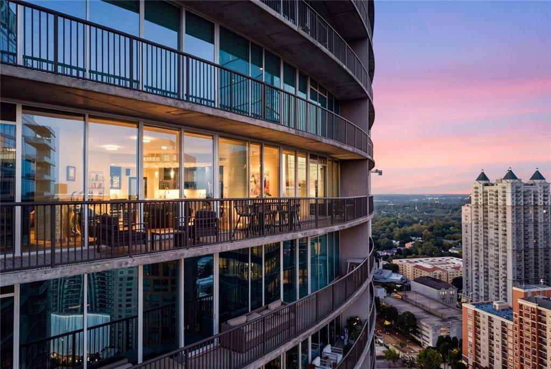
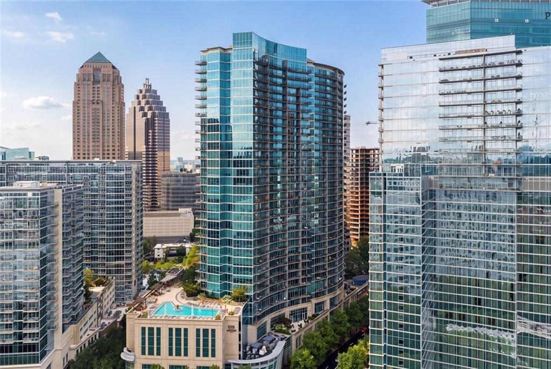
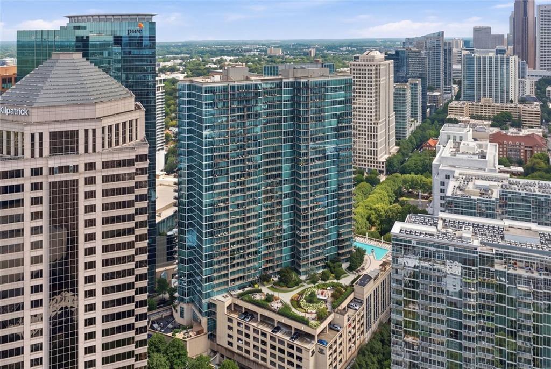
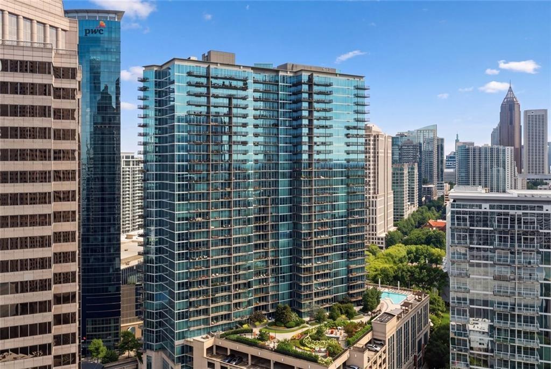
Commanding panoramic skyline views from the 29th floor of iconic 1010 Midtown, Residence 2905 is one of only 11 homes in the building offering this exceptionally spacious and highly sought-after floor plan. Encompassing 1,866 square feet, the thoughtfully renovated two-bedroom, two-and-one-half-bath residence is wrapped in floor-to-ceiling glass, filling the interiors with natural light and placing the city at the center of the experience. An expansive, full-length private balcony extends the living space outdoors, creating a remarkable setting for morning coffee, sunset cocktails and entertaining above the city.

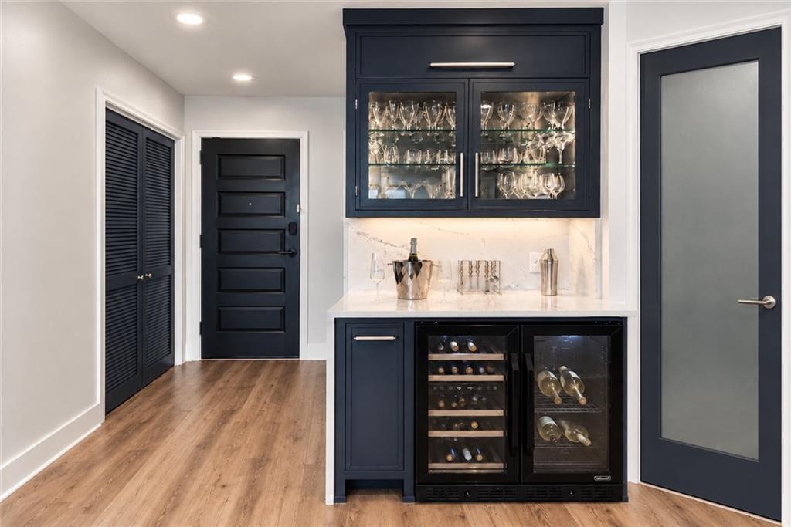
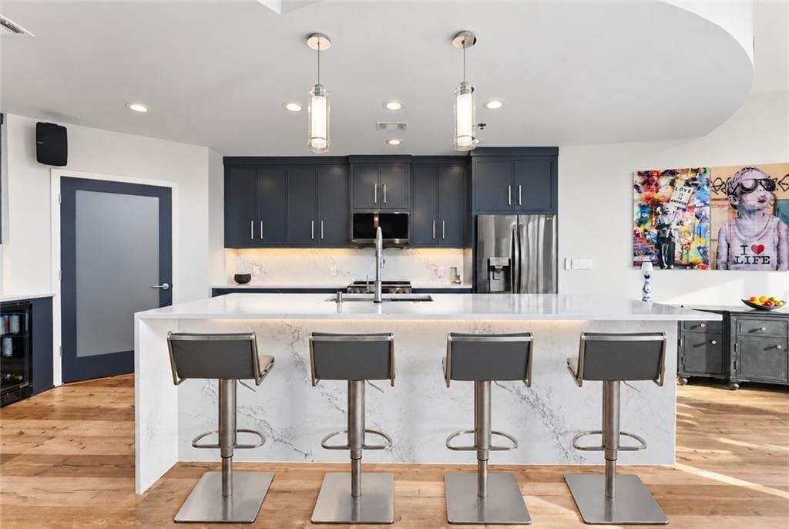
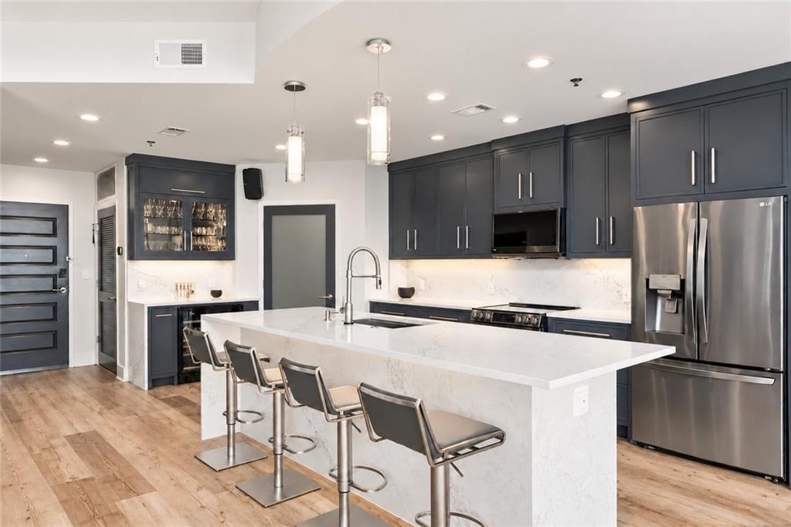
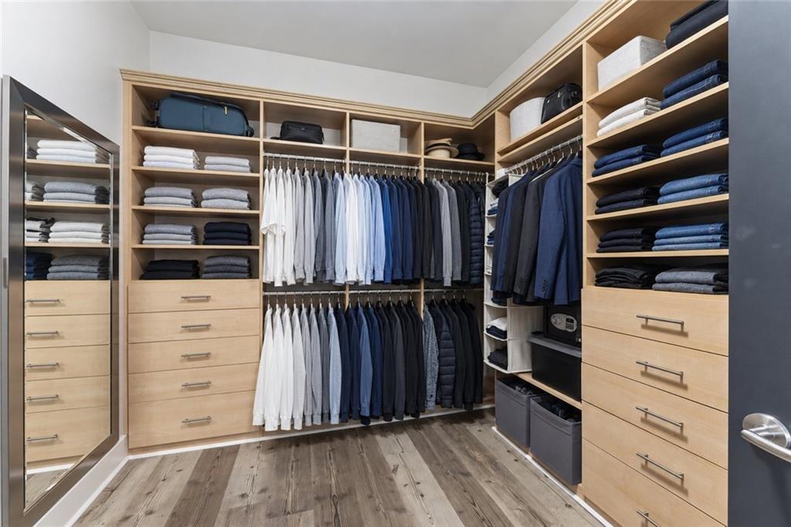
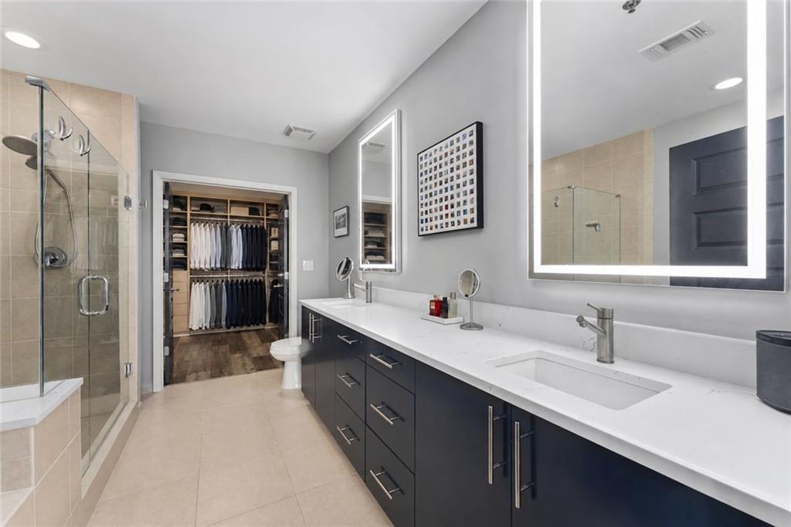
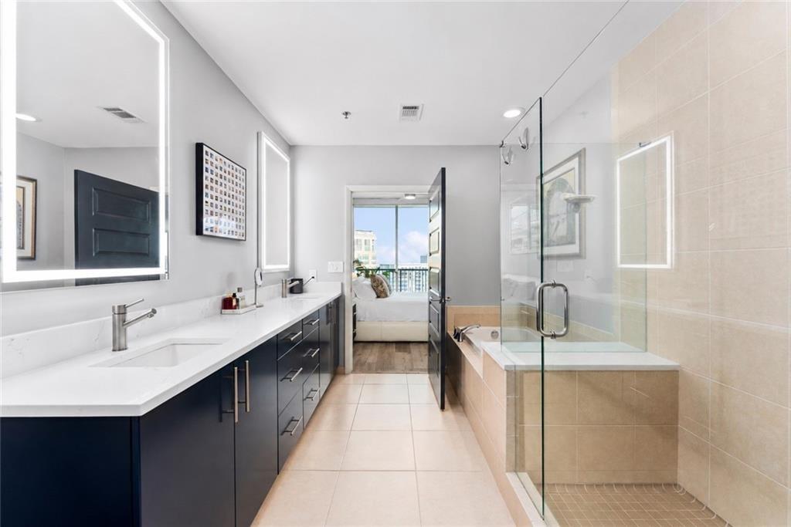
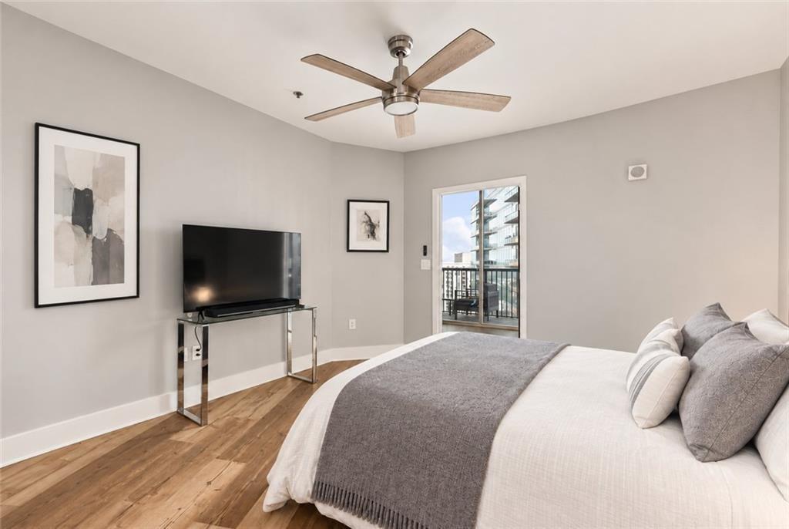
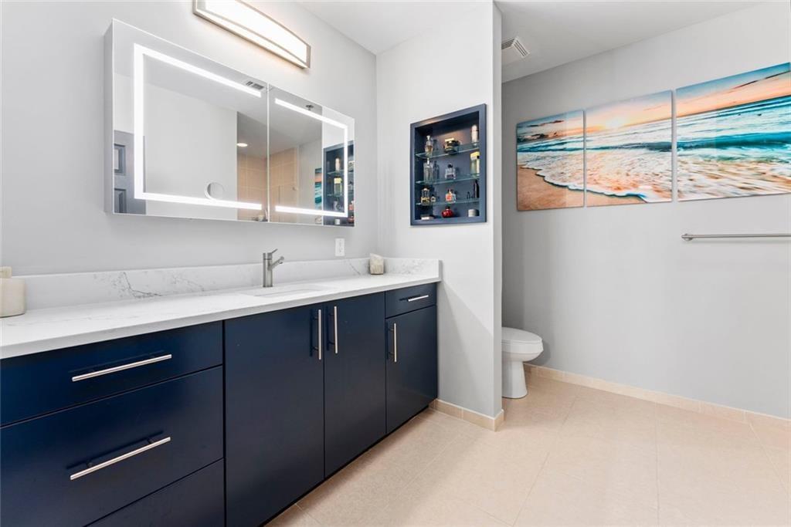
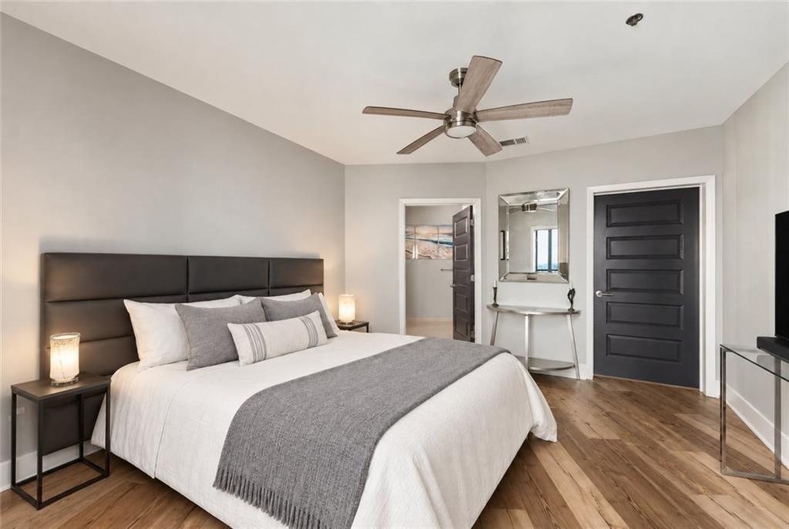
The gracious entry opens to an impressive open-concept living and dining area anchored by a beautifully updated kitchen with a generous island, abundant cabinetry and refined finishes. The private primary suite offers sweeping views, a spacious bath and substantial closet space, while the secondary bedroom provides comfortable accommodations for guests or a sophisticated home office. Two secured parking spaces.

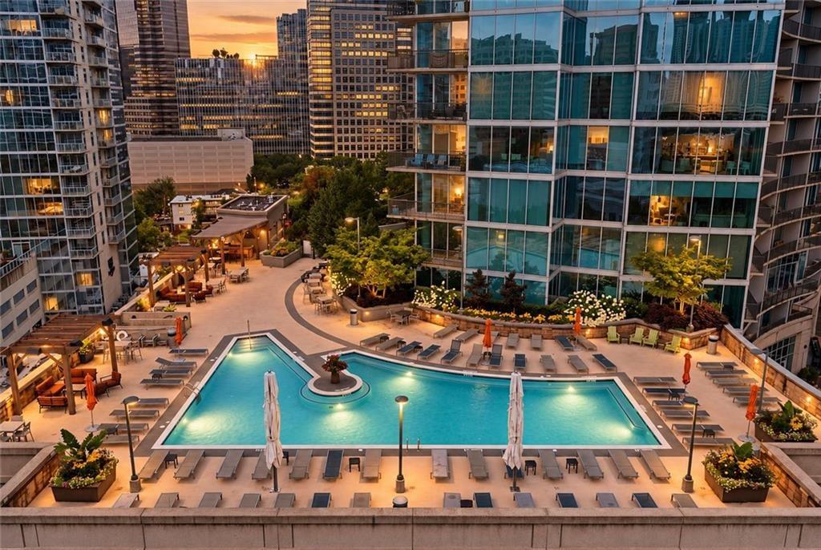
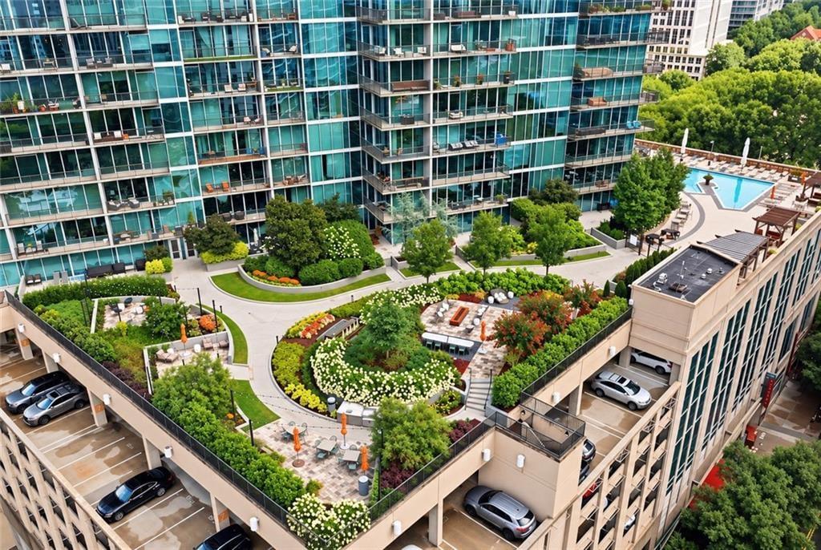
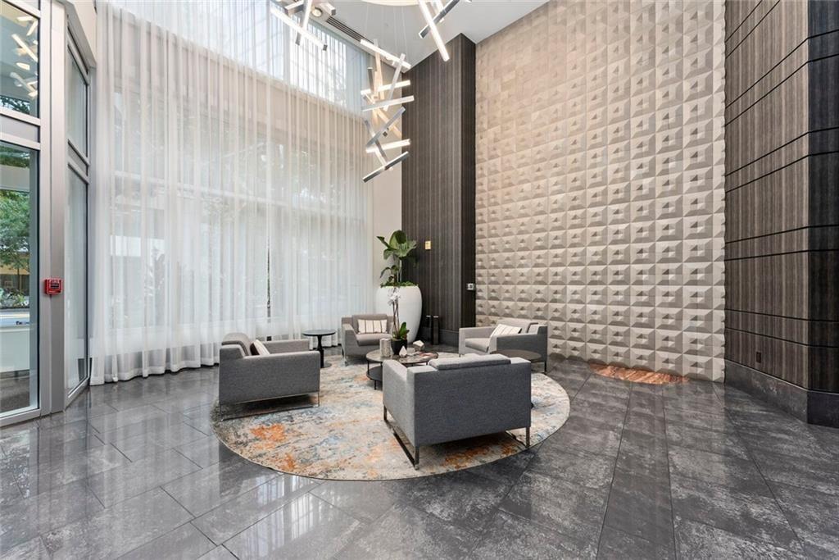
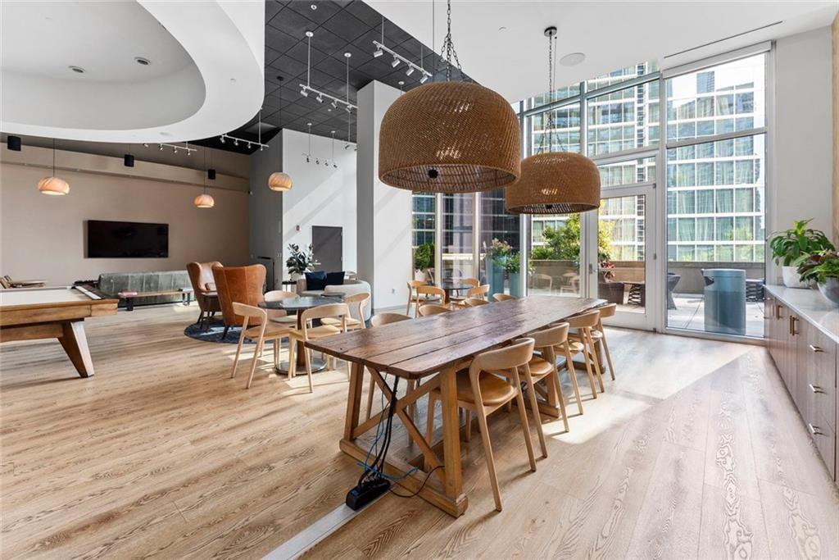
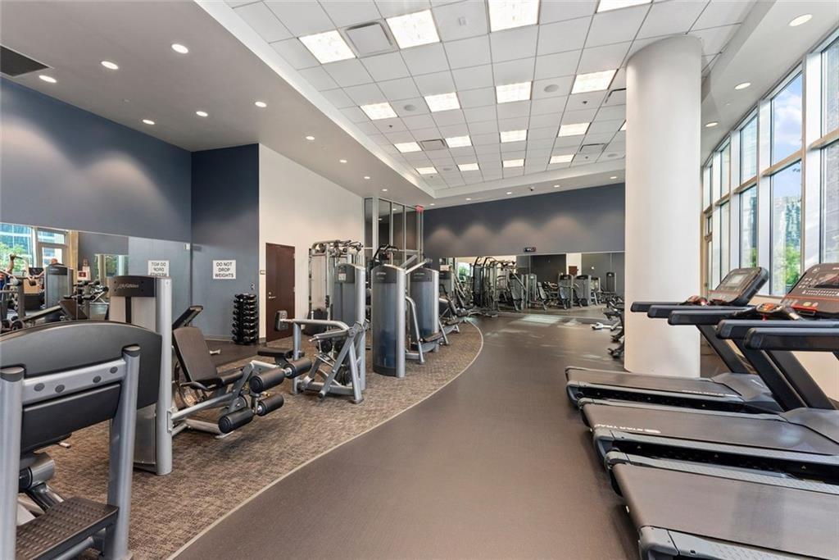
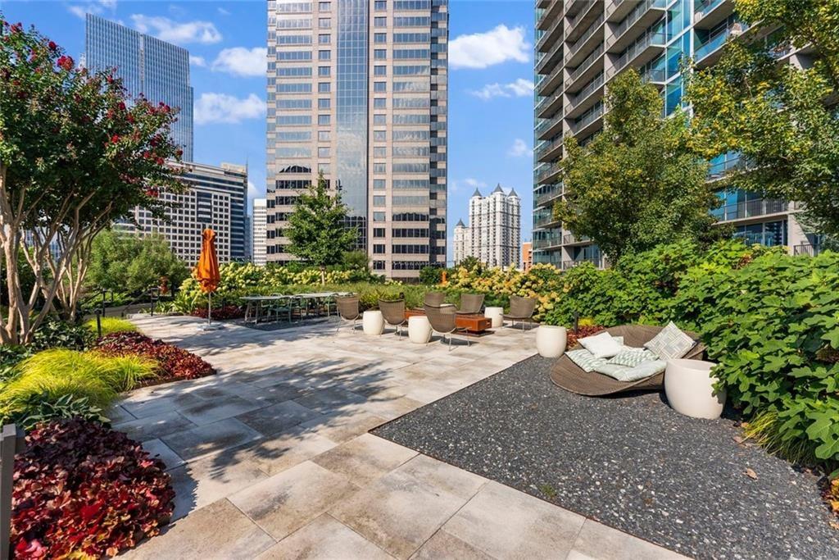
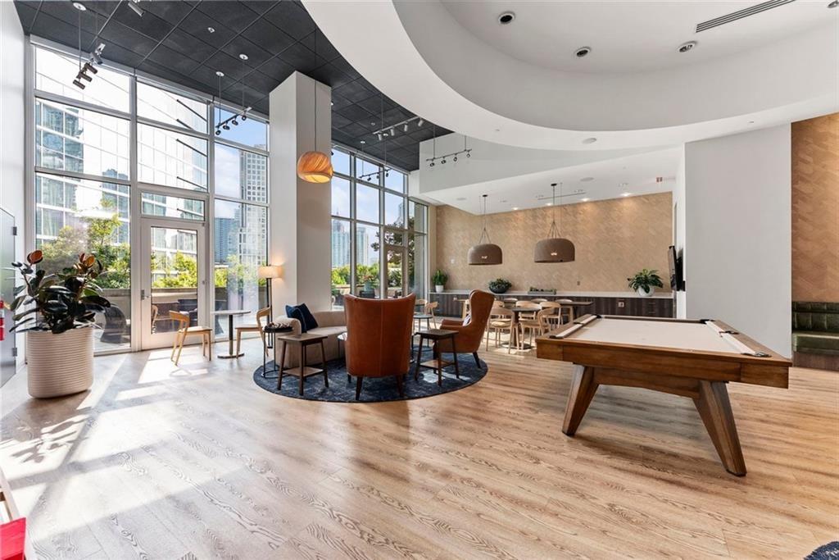
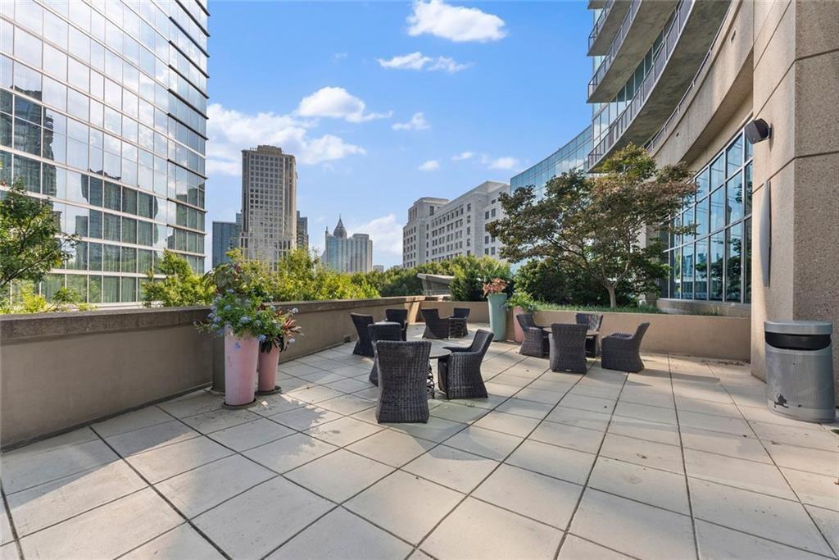
Residents enjoy 24-hour concierge service, a heated saltwater pool, state-of-the-art fitness center, resident clubroom, outdoor grilling areas and the beautifully landscaped Sky Park. Perfectly positioned in the heart of Midtown, Residence 2905 offers effortless access to Piedmont Park, the Atlanta BeltLine, MARTA, acclaimed dining, cultural destinations and entertainment.

Share Property

Location

1080 Peachtree Street NE Unit 2905, Atlanta, GA 30309

Status

For Sale
image

Schedule a Tour

We would love to show you our beautiful property. Please select your preferred date and time below. An agent will be in touch shortly to confirm your appointment.

Schedule a Tour

We would love to show you our beautiful property. Please select your preferred date and time below. An agent will be in touch shortly to confirm your appointment.
Thank you for your interest in 1080 Peachtree Street NE Unit 2905, Atlanta, GA 30309. We are reviewing your request and will be in touch shortly!
Matthew Doyle

Matthew Doyle

TITLE

Co-Founder & Principal, Realtor®

PHONE

561.707.6139

Midtown

The epicenter of Atlanta, heart of the arts, and home to Piedmont Park.

Property Amenities

View additional property information below.
Interior
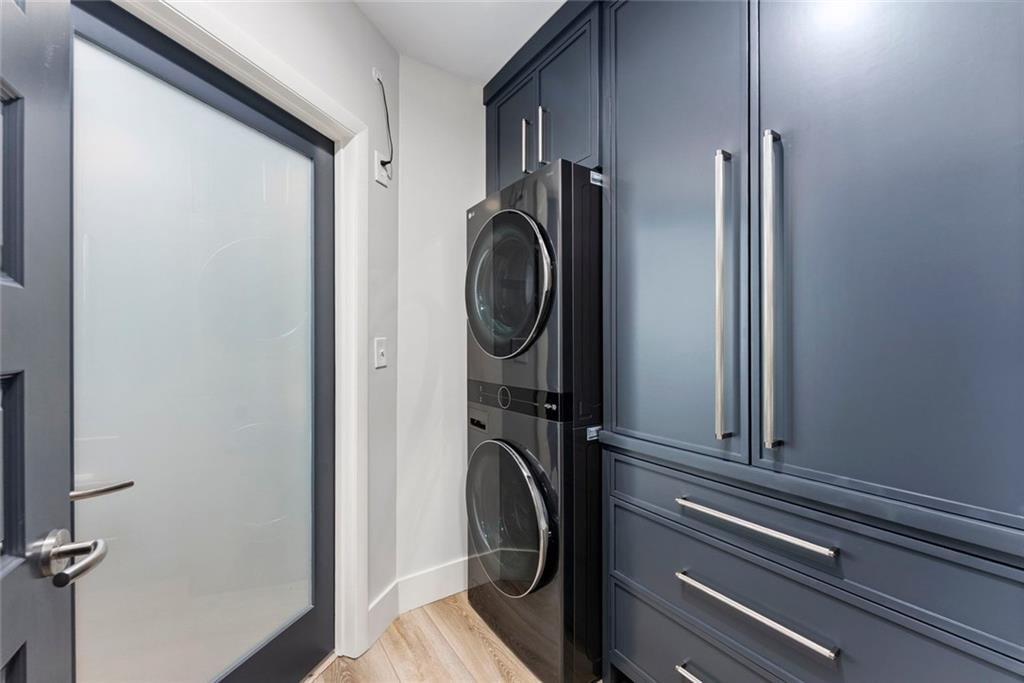
Laundry room Laundry Room, Laundry Closet
Fireplace None
Appliances Dishwasher, Disposal, Dryer, Electric Range, Microwave, Refrigerator, Washer
Flooring Luxury Vinyl, Tile
Total Bedrooms: 2
Half Bathrooms: 1
Full Bathrooms: 2
Other Interior Features Double Vanity, High Ceilings 10 ft Main, High Speed Internet, Smart Home, Walk-In Closet(s)
Area & Lot
Total area 1,866 Sq.Ft.
Lot Area 1,829.52 Sq.Ft.
Living area 1,866 Sq.Ft.
MLS® ID 7836359
Year Built 2008
High School Midtown
Middle School David T Howard
Elementary School Springdale Park
Water Frontage None
View Description City
Architecture Styles Modern, Contemporary, High Rise (6 or more stories)
Type Condo
Status For Sale
Exterior
Stories 1
Pool Heated, In Ground, Salt Water
Air conditioning Central Air
Heat type Forced Air
Green Feature None
Disability Features Accessible Closets, Accessible Full Bath, Accessible Hallway(s), Accessible Kitchen
Water Source Public
Security Features Secured Garage/Parking, Key Card Entry, Security Gate, Smoke Detector(s), Fire Sprinkler System
Sewer Public Sewer
Other Exterior Features Balcony
Parking Assigned
Lot Features Corner Lot
Roof Composition
Utilities Electricity Available, Water Available
Finance
Sales Price $1,145,000
HOA Fees $1,381 monthly
Real Estate Tax $11,876 yearly

Mortgage Calculator

Estimate your monthly mortgage payment, including the principal and interest, property taxes, and HOA. Adjust the values to generate a more accurate rate.
All estimates are provided for informational purposes only. Actual amounts may vary.
$0,000 Your Payment 20 15 65
$0,000 Your Payment

Work With Us

Follow Us On Insta