Leave a Message

Thank you for your message. We will be in touch with you shortly.

1080 Peachtree Street NE Unit 3201
VIEW PHOTOS
Listed by Matthew Doyle with Compass 404-668-6621
$450,000

1080 Peachtree Street NE Unit 3201

1 Bed 1 Bath 866 Sq.Ft. 866.84 Sq.Ft.

Description

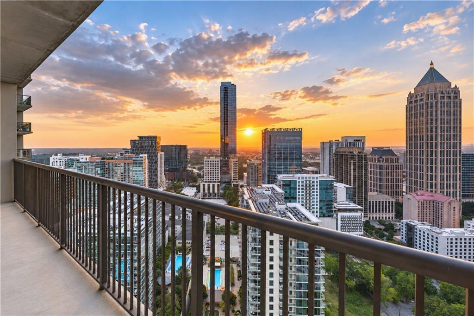
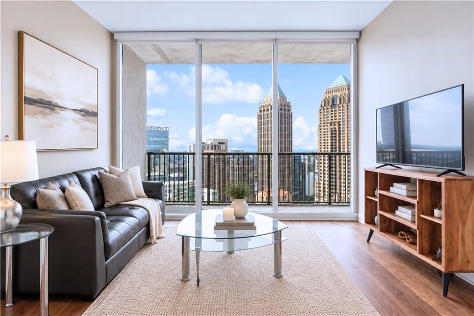
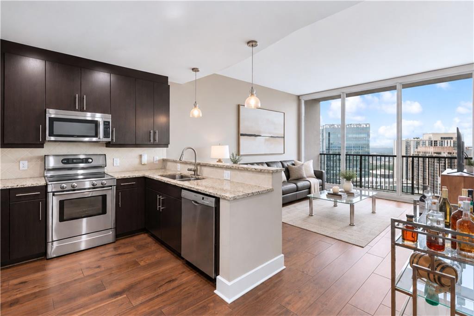
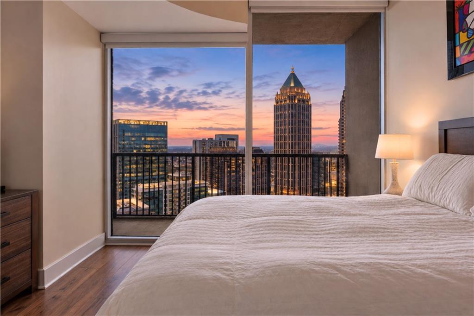
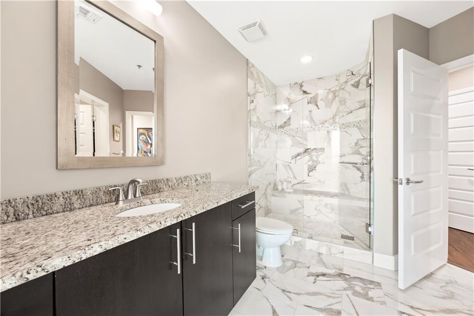
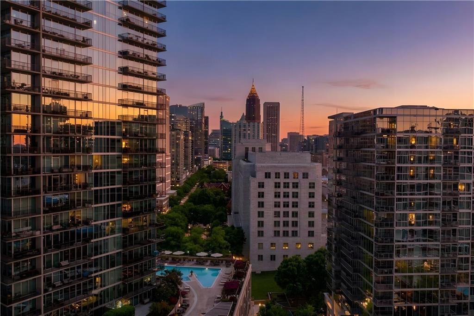
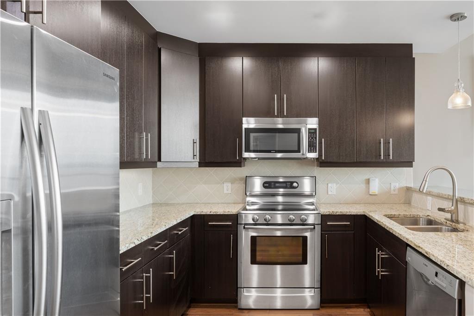
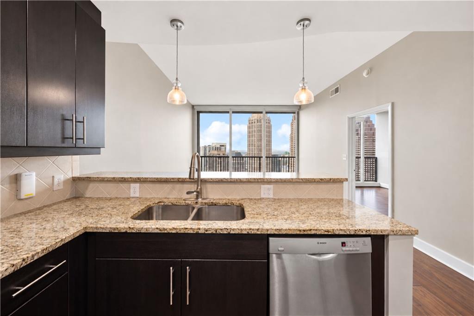
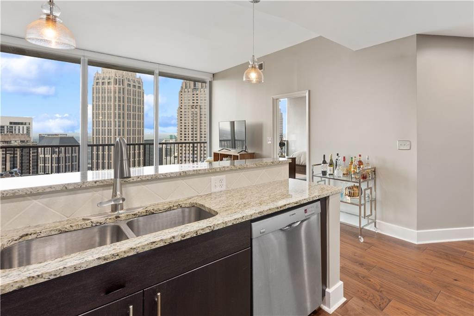
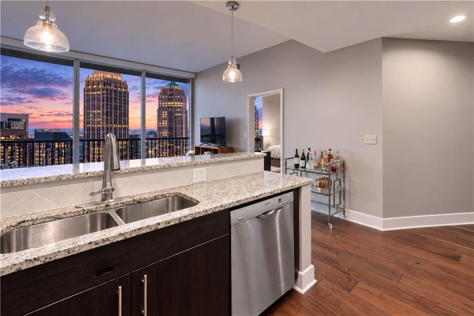
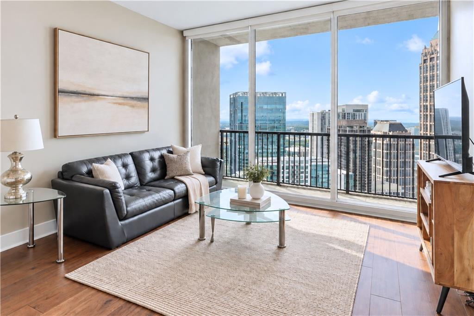
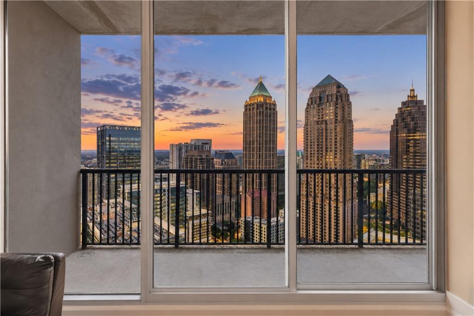
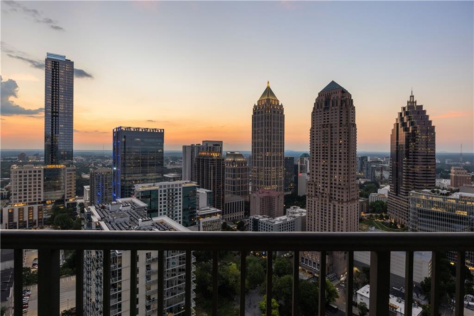
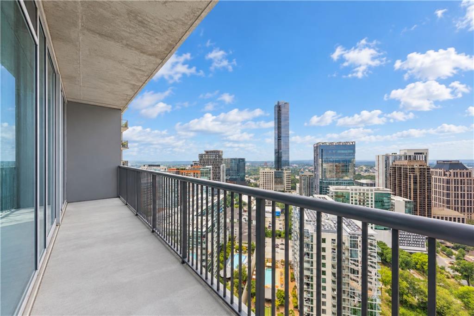
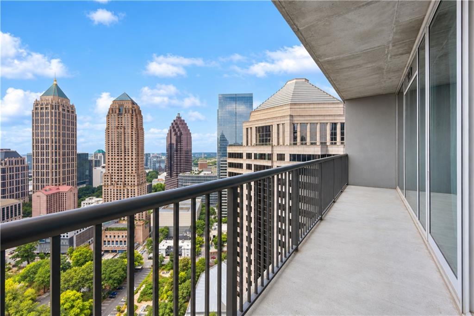
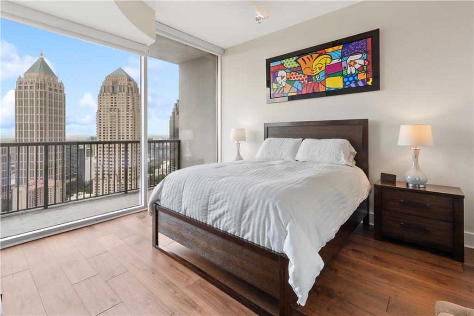
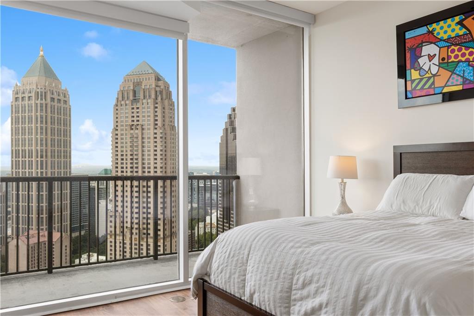
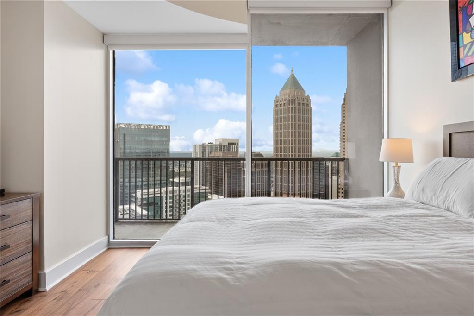
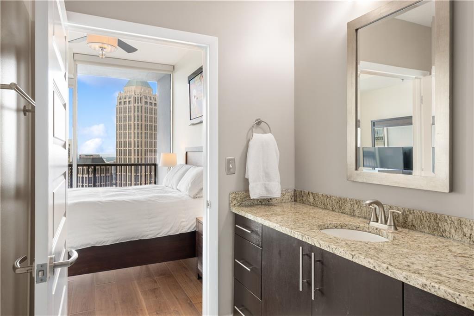
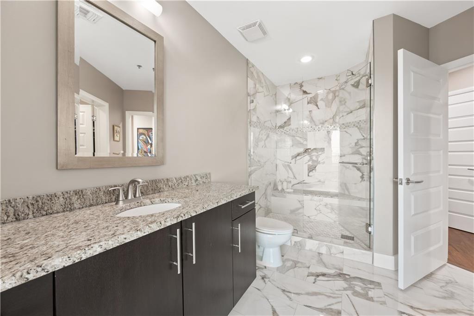
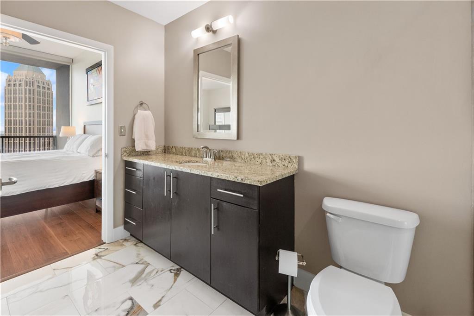
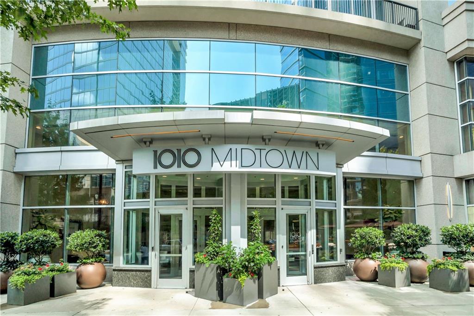
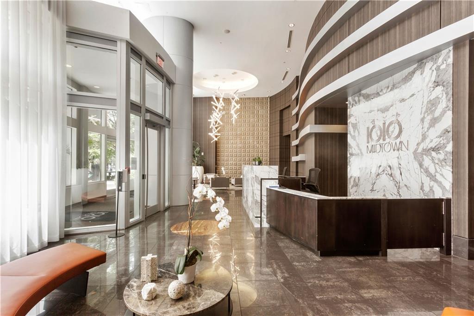
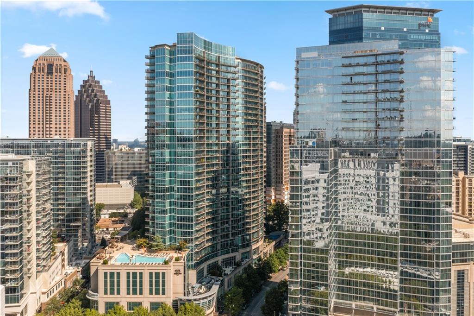
Welcome to Residence 3201 at 1010 Midtown, a contemporary one bedroom, one bath home on the 32nd floor with a coveted corner position and sweeping city views. Hardwood and tile floors carry throughout, giving the home a clean, modern feel from room to room. The kitchen is the heart of the space, anchored by a kitchen island, stone countertops, and a breakfast bar, all open to the family room, making it easy to cook, entertain, and unwind in one connected space. The primary suite offers a peaceful retreat with a walk in closet and a sleek, updated shower.

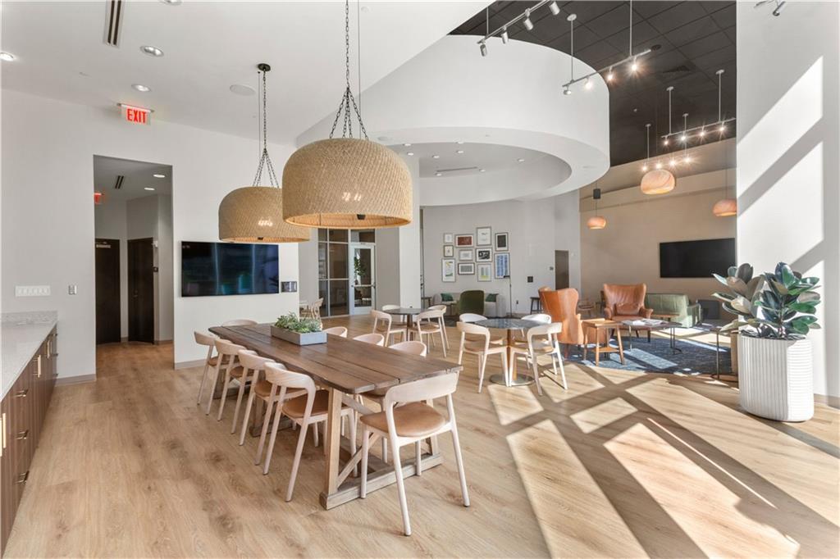
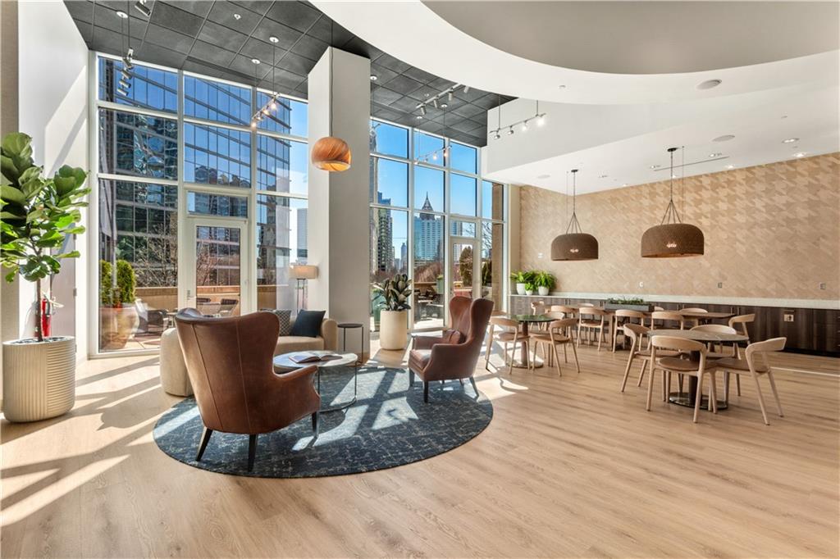
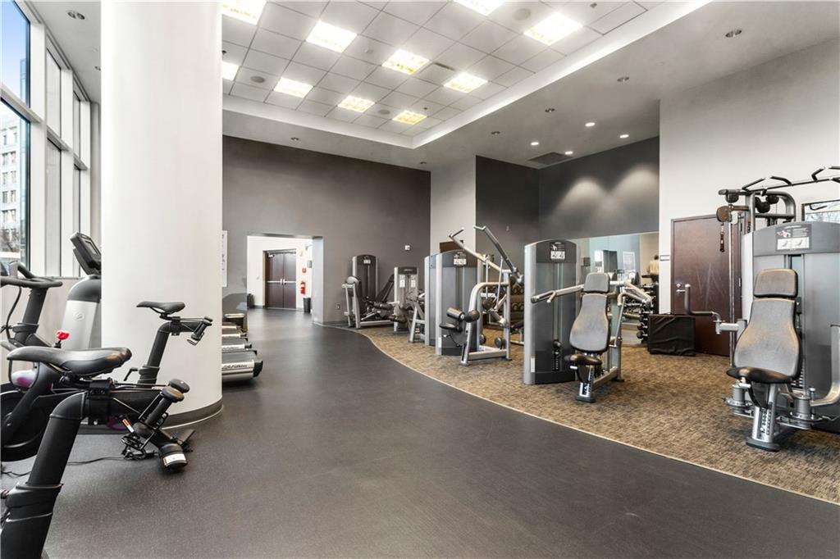
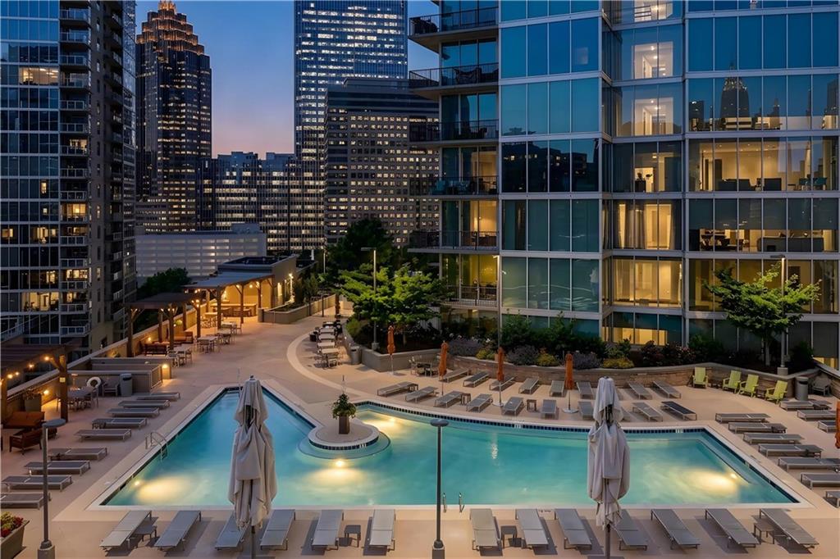
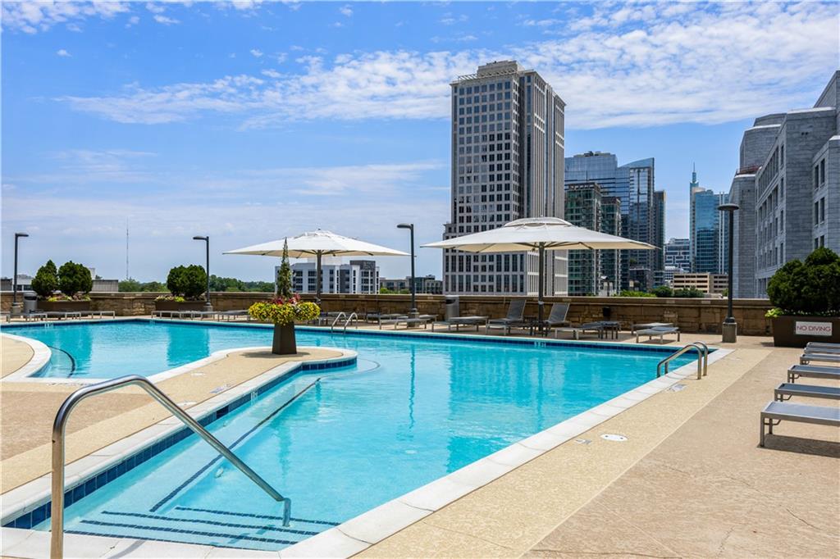
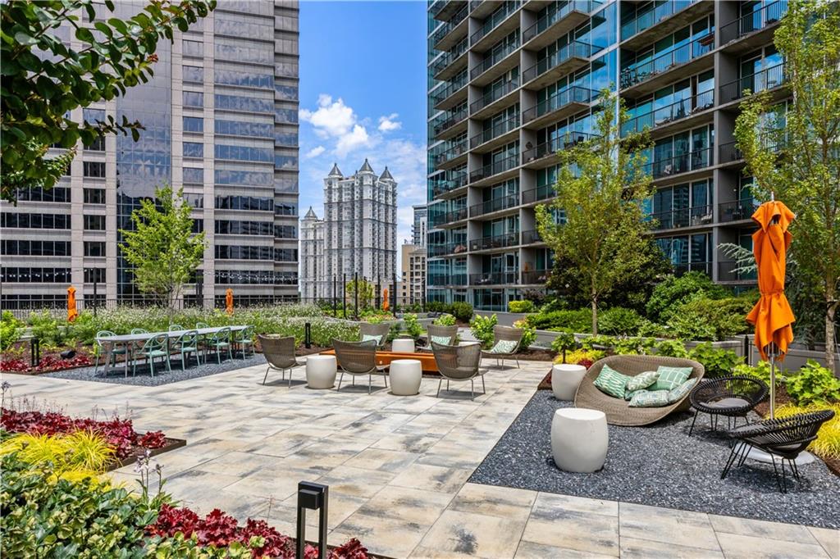
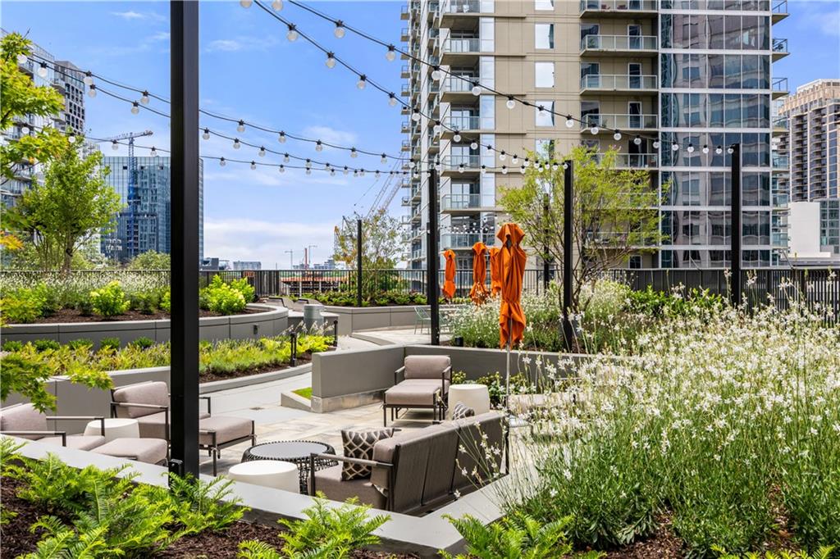
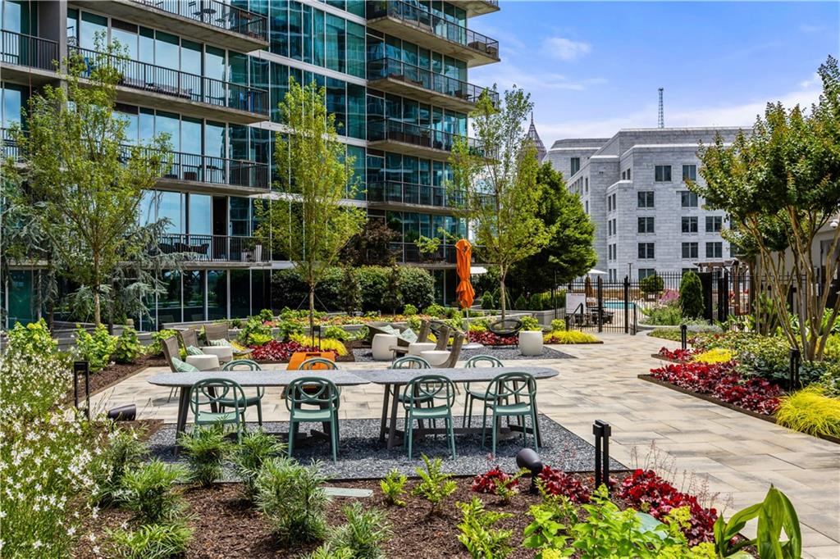
1010 Midtown makes resort style living part of everyday life, with a heated, salt water pool, fitness center, business center, clubhouse, and concierge service. It's the kind of building that turns ordinary days into something a little more indulgent.

Location adds even more value. You're moments from the Atlanta Beltline, greenway trails, Piedmont Park, and the shops and restaurants that make Midtown one of the city's most walkable, in demand neighborhoods.

A striking high floor home with the amenities and location to match.

Share Property

Location

1080 Peachtree Street Unit 3201, Atlanta, GA 30309

Status

For Sale
image

Schedule a Tour

We would love to show you our beautiful property. Please select your preferred date and time below. An agent will be in touch shortly to confirm your appointment.

Schedule a Tour

We would love to show you our beautiful property. Please select your preferred date and time below. An agent will be in touch shortly to confirm your appointment.
Thank you for your interest in 1080 Peachtree Street Unit 3201, Atlanta, GA 30309. We are reviewing your request and will be in touch shortly!
Matthew Doyle

Matthew Doyle

TITLE

Co-Founder & Principal, Realtor®

PHONE

561.707.6139

Midtown

The epicenter of Atlanta, heart of the arts, and home to Piedmont Park.

Property Amenities

View additional property information below.
Interior
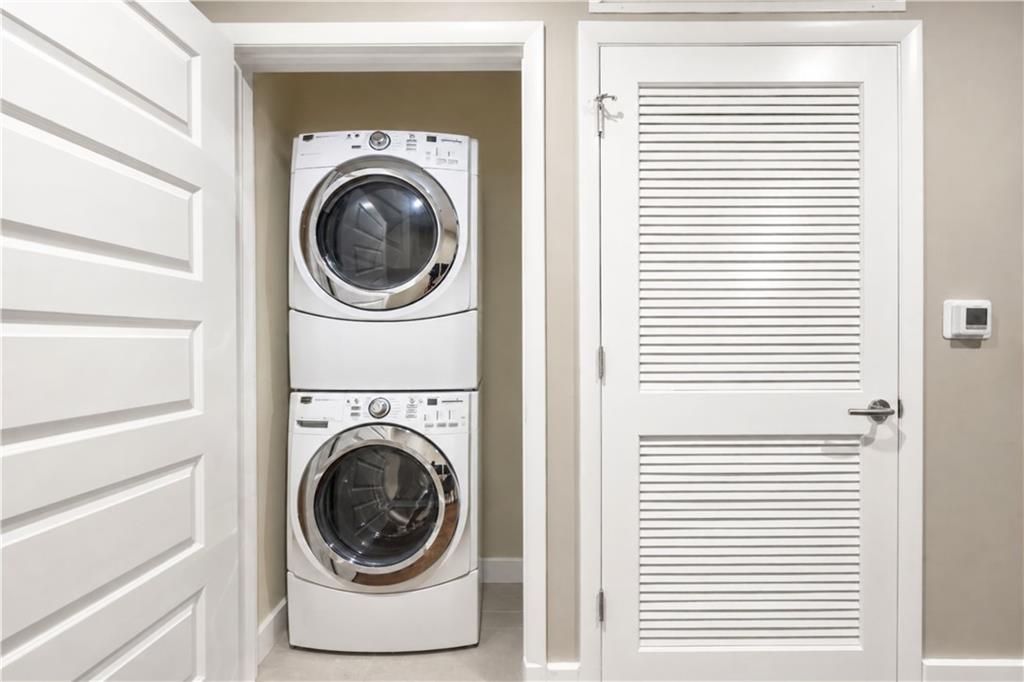
Laundry room In Hall
Fireplace None
Appliances Dishwasher, Disposal, Dryer, Electric Cooktop, Electric Water Heater, Microwave, Refrigerator, Self Cleaning Oven, Washer
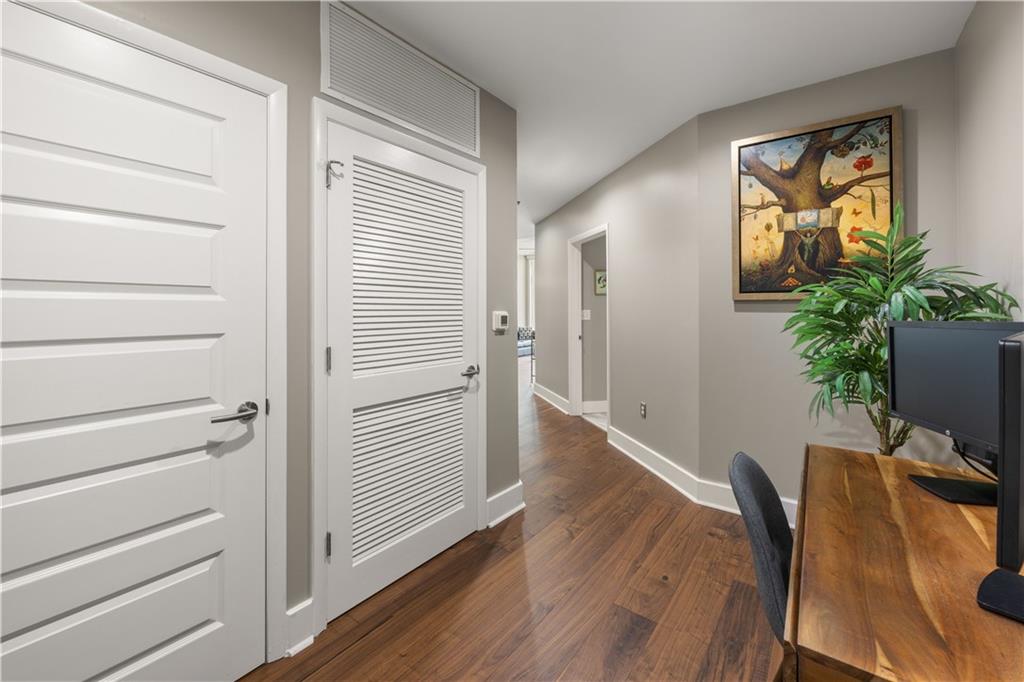
Flooring Hardwood, Tile
Total Bedrooms: 1
Full Bathrooms: 1
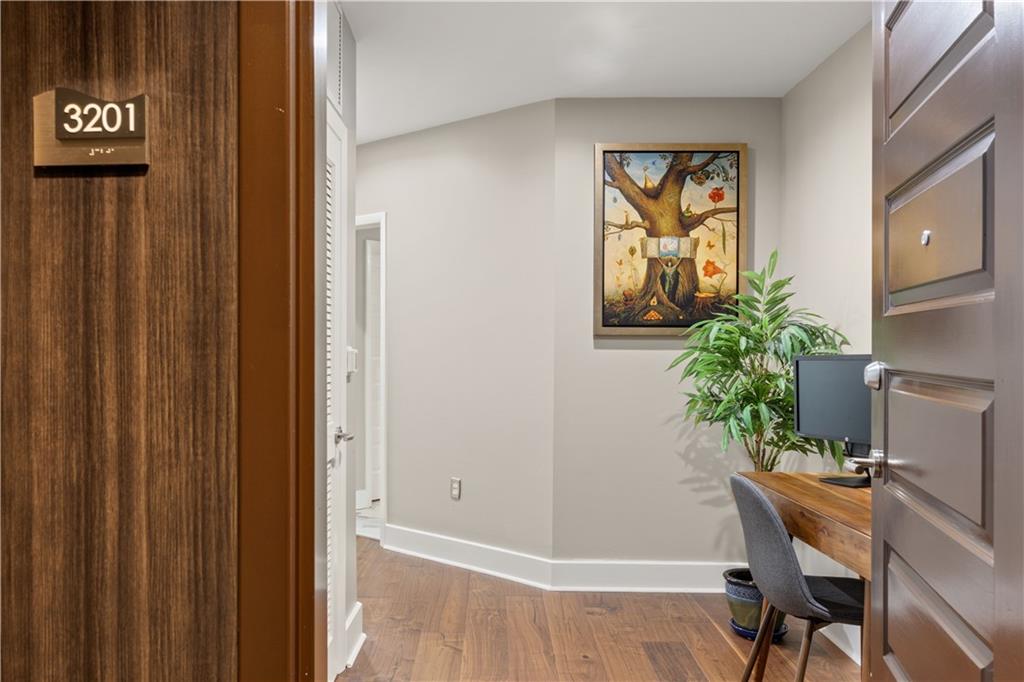
Other Interior Features Entrance Foyer, Walk-In Closet(s)
Area & Lot
Total area 866 Sq.Ft.
Lot Area 866.84 Sq.Ft.
Living area 866 Sq.Ft.
MLS® ID 7834174
Year Built 2008
High School Midtown
Middle School David T Howard
Elementary School Springdale Park
Water Frontage None
View Description City
Architecture Styles Contemporary, High Rise (6 or more stories)
Type Condo
Status For Sale
Exterior
Stories 1
Pool Heated, In Ground, Salt Water
Air conditioning Central Air
Heat type Central
Green Feature None
Disability Features None
Water Source Public
Garage Space 1.0
Security Features Fire Sprinkler System, Key Card Entry, Smoke Detector(s)
Sewer Public Sewer
Other Exterior Features Balcony, None
Parking Assigned, Garage
Lot Features Corner Lot
Roof Other
Utilities Cable Available, Electricity Available, Sewer Available, Water Available
Finance
Sales Price $450,000
HOA Fees $592 monthly
Real Estate Tax $5,163 yearly

Mortgage Calculator

Estimate your monthly mortgage payment, including the principal and interest, property taxes, and HOA. Adjust the values to generate a more accurate rate.
All estimates are provided for informational purposes only. Actual amounts may vary.
$0,000 Your Payment 20 15 65
$0,000 Your Payment

Work With Us

Follow Us On Insta