Leave a Message

Thank you for your message. We will be in touch with you shortly.

1105 Moores Mill Road
VIEW PHOTOS
Courtesy of Compass
$5,200,000

1105 Moores Mill Road

5 Beds 8 Baths 8,157 Sq.Ft. 1.09 Acres

Description

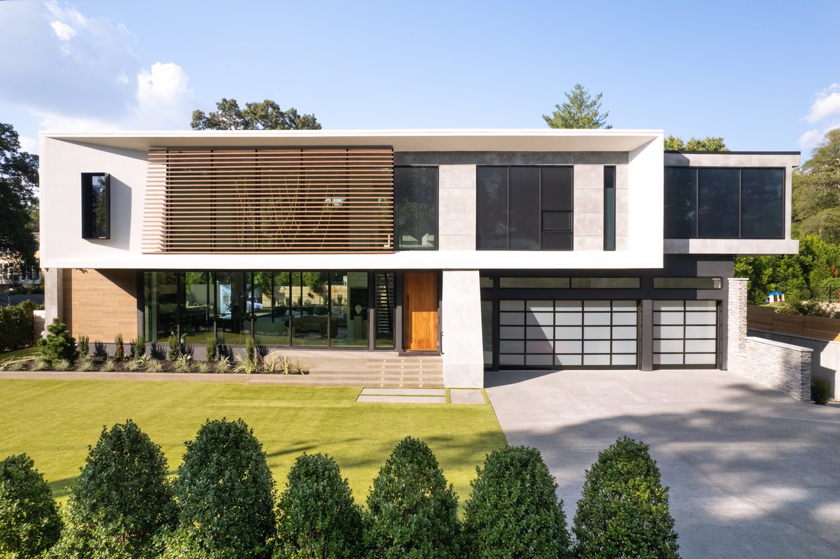
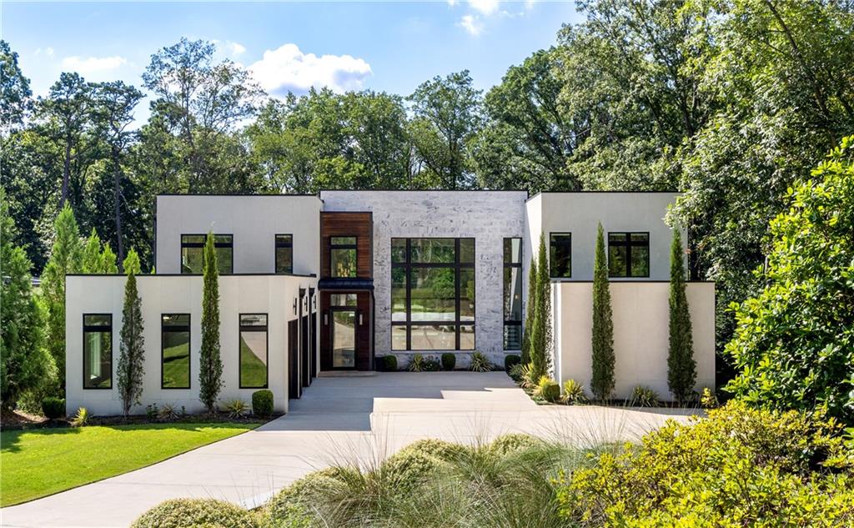
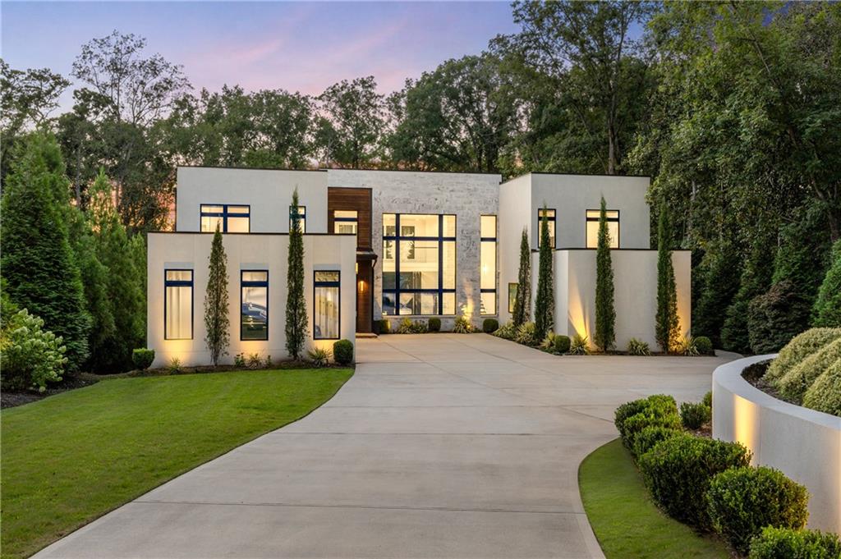
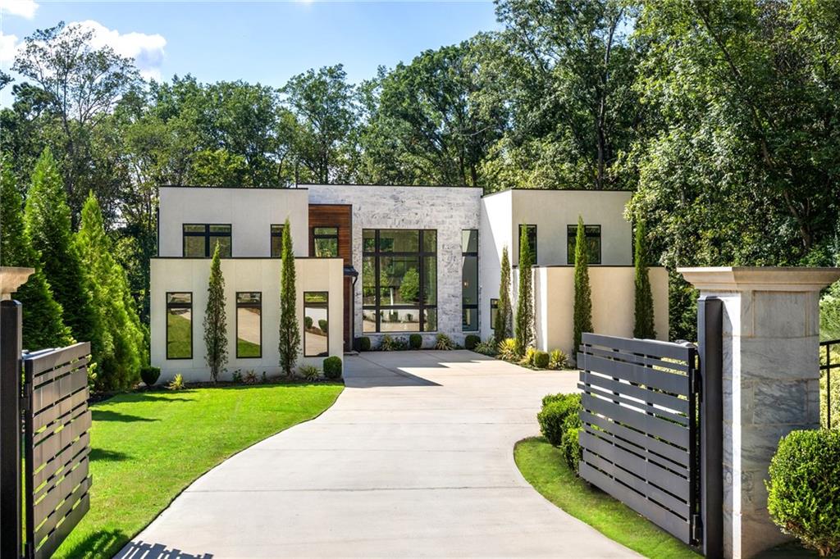
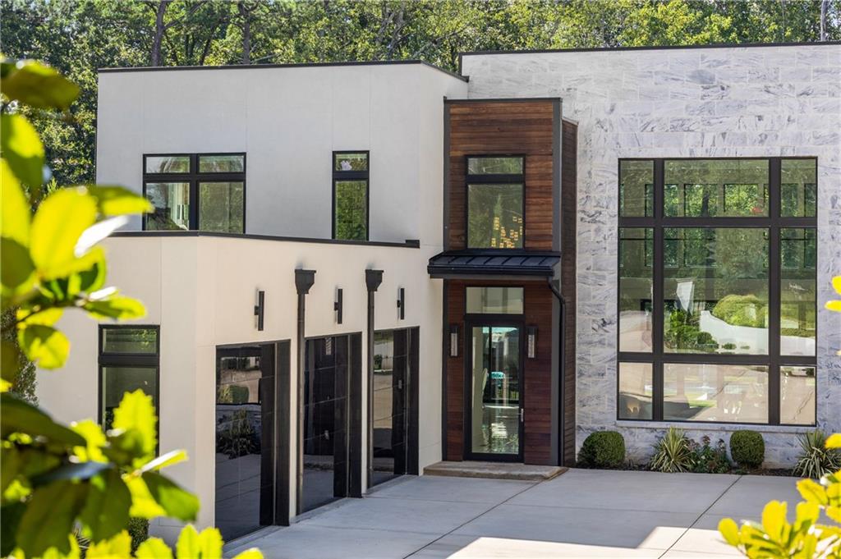
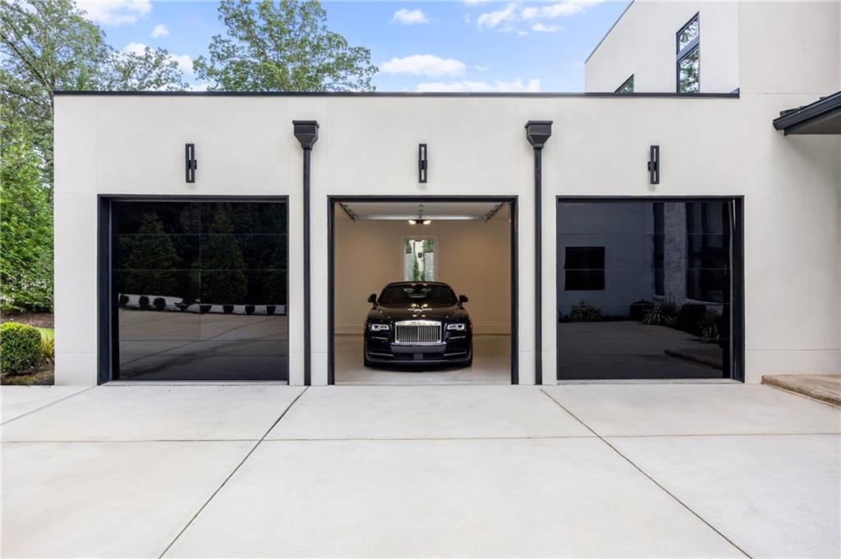
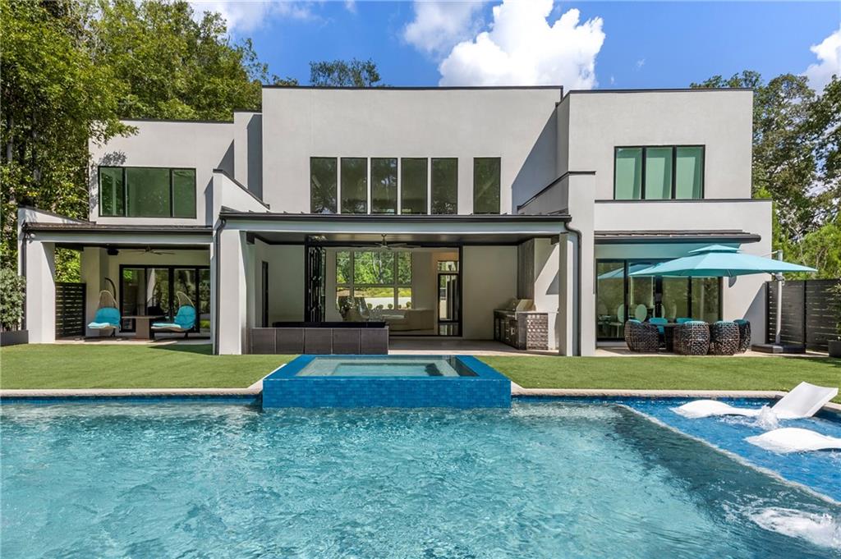
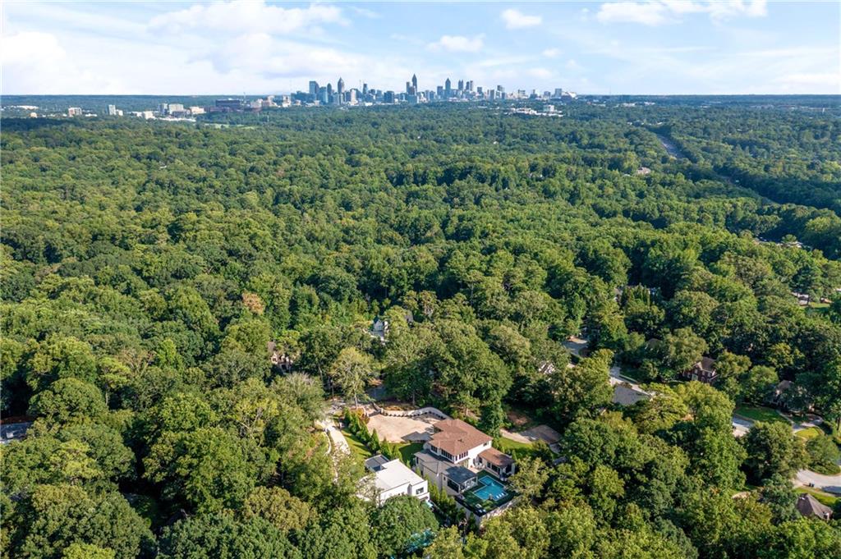
Privately gated and set on more than an acre in the heart of Buckhead, this exceptional modern estate delivers bold architectural design, sophisticated interiors, and resort-style outdoor living. Completed in 2021 by Bella Fine Homes, the residence makes an unforgettable first impression with Brazilian Ipe wood accents, a marble facade, walls of glass, and sleek black-glass garage doors.

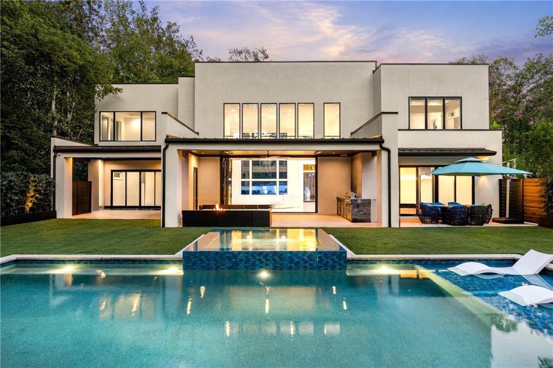
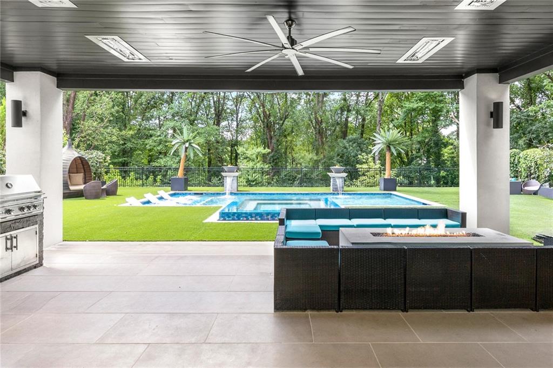
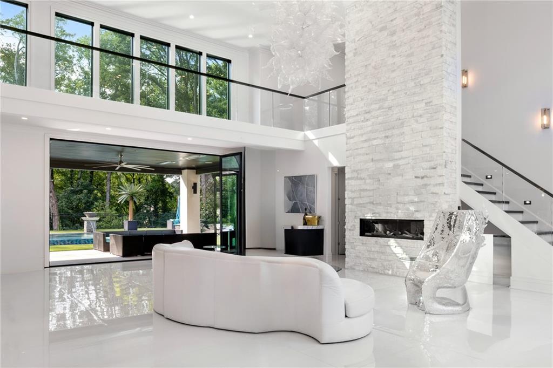
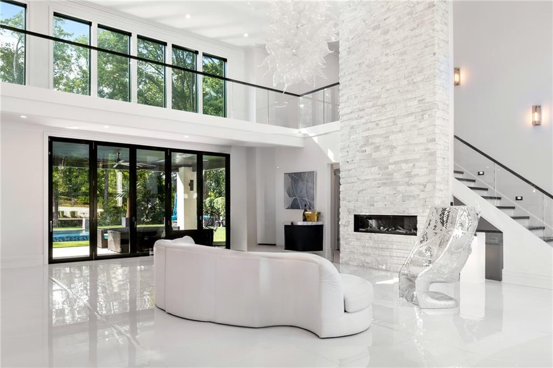
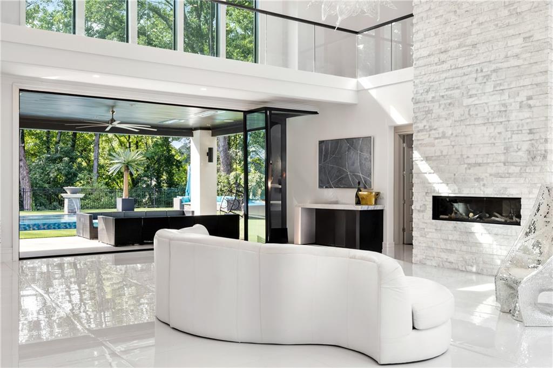
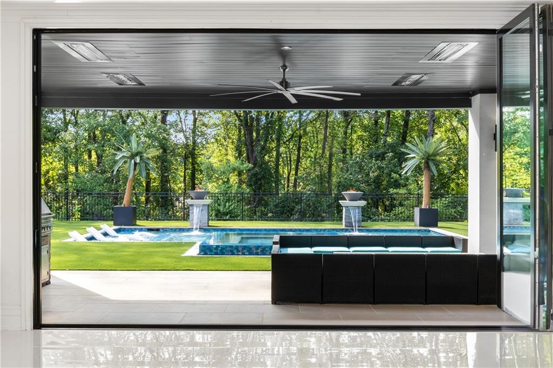
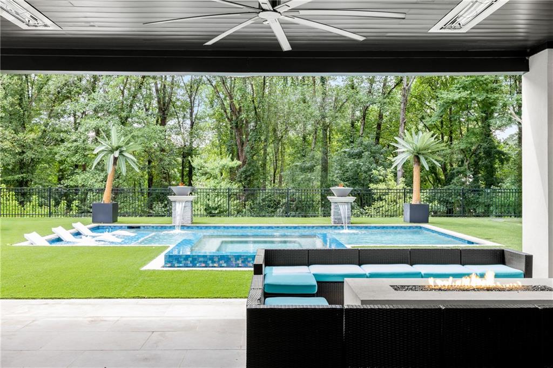
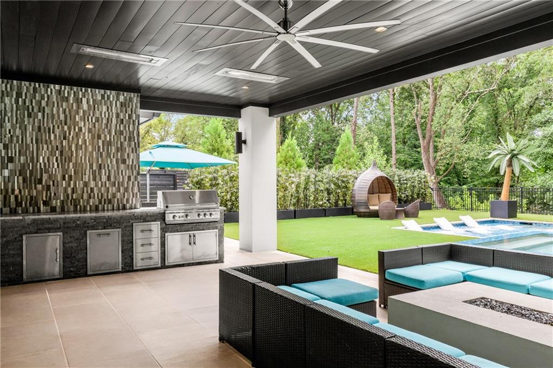
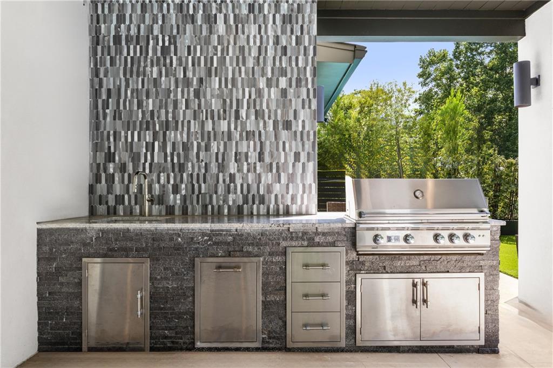
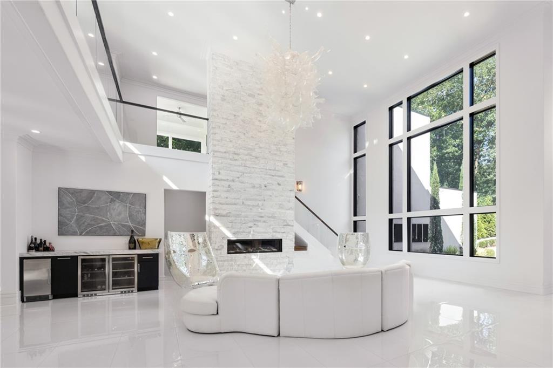
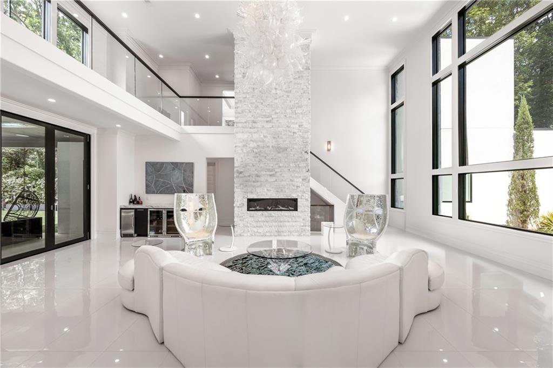
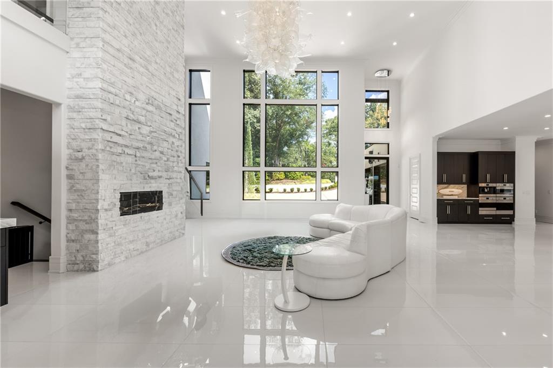
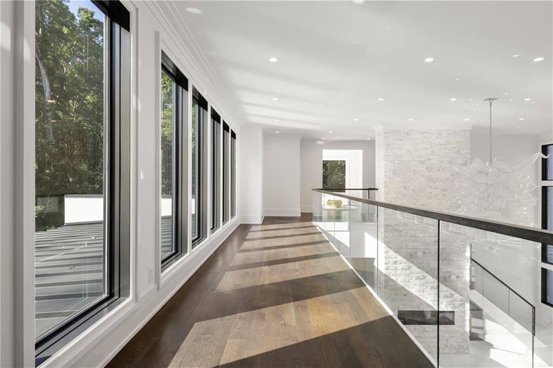
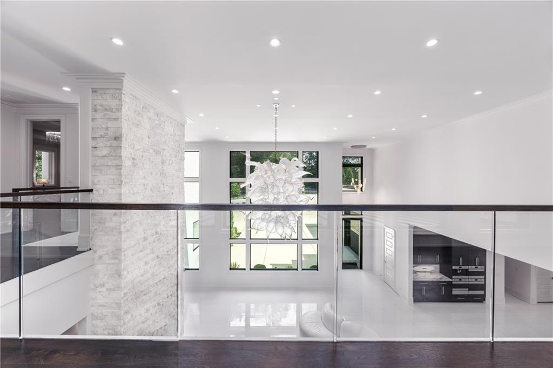
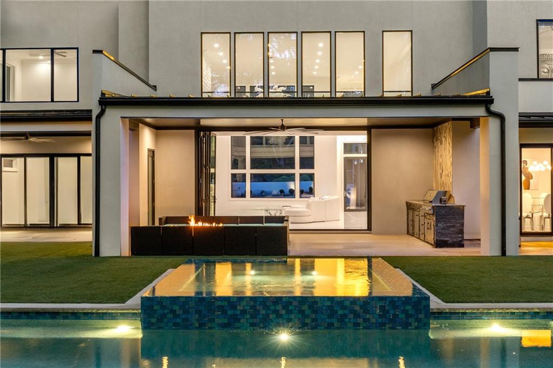
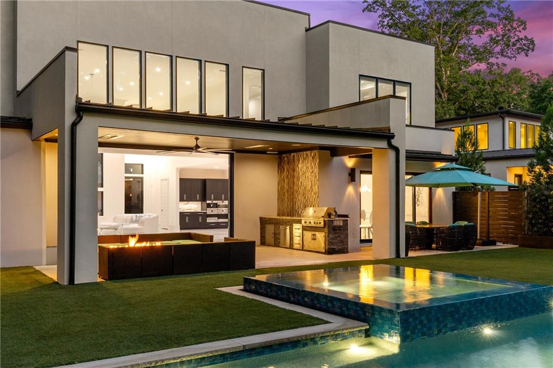
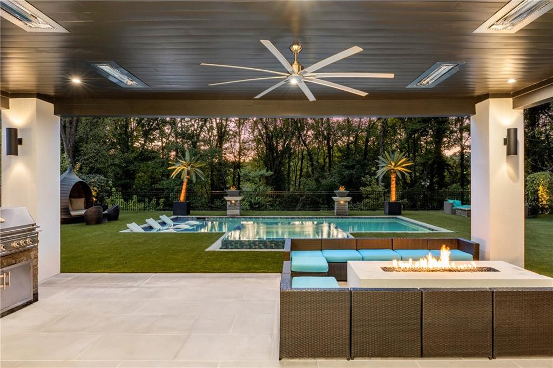
Inside, the dramatic great room rises to a 20-foot ceiling and is illuminated by a Chihuly-inspired, hand-blown glass chandelier. A linear fireplace anchors the space, while 16-foot bifold doors disappear into the walls, creating a seamless connection to the covered lanai. Designed for year-round entertaining, the outdoor living area features flush-mounted heaters, a linear fire table, and a fully equipped kitchen.

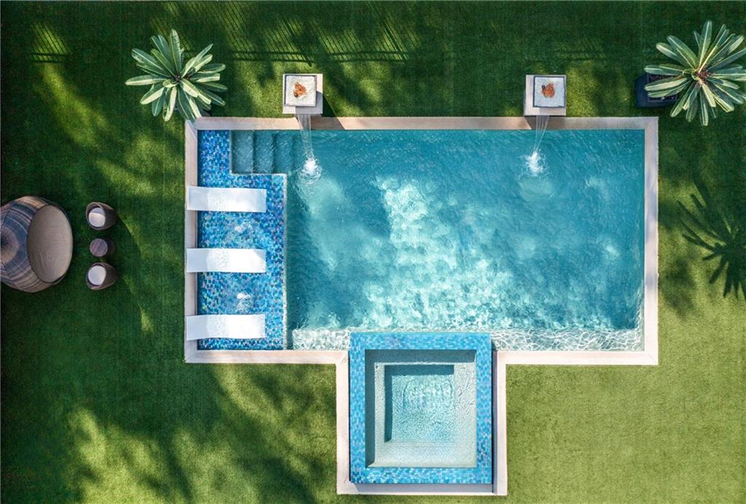
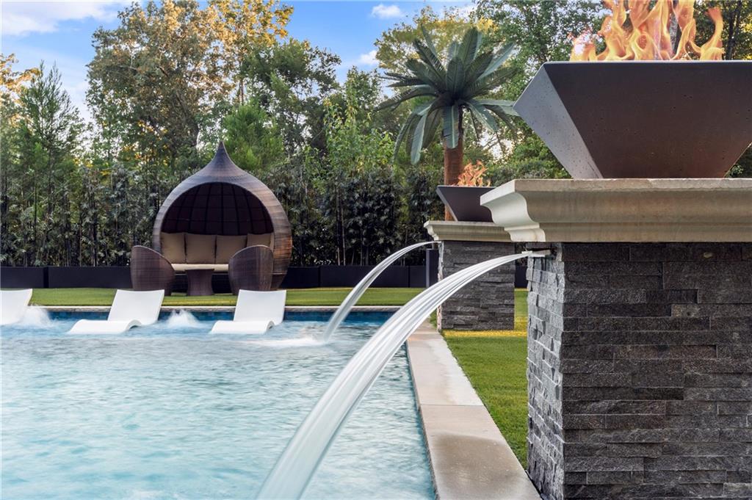
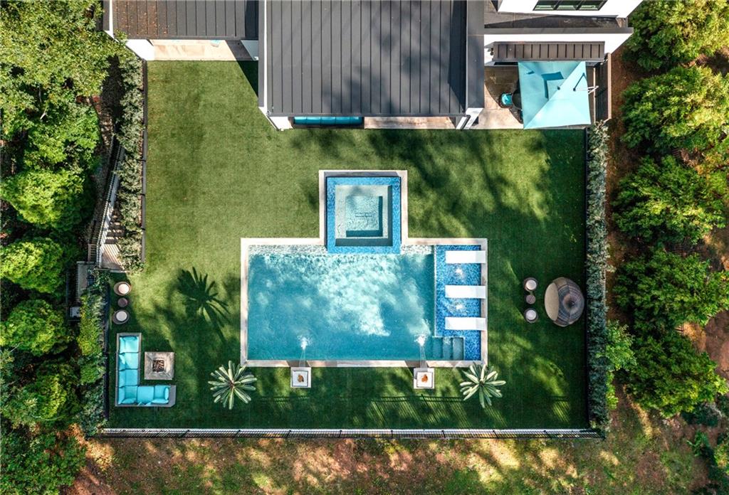
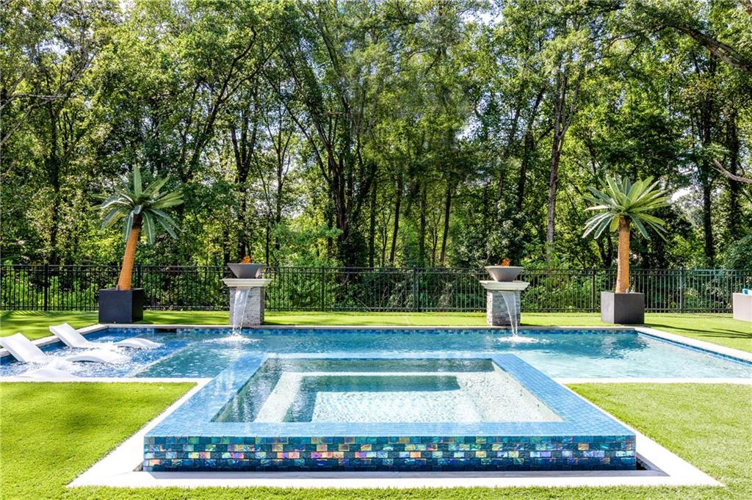
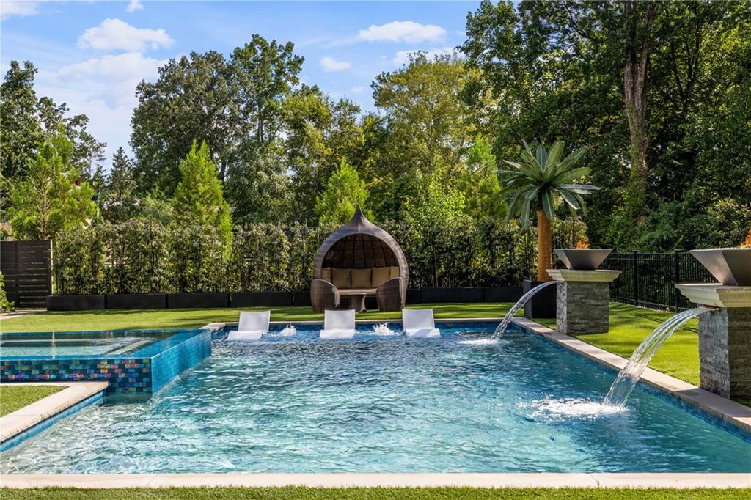
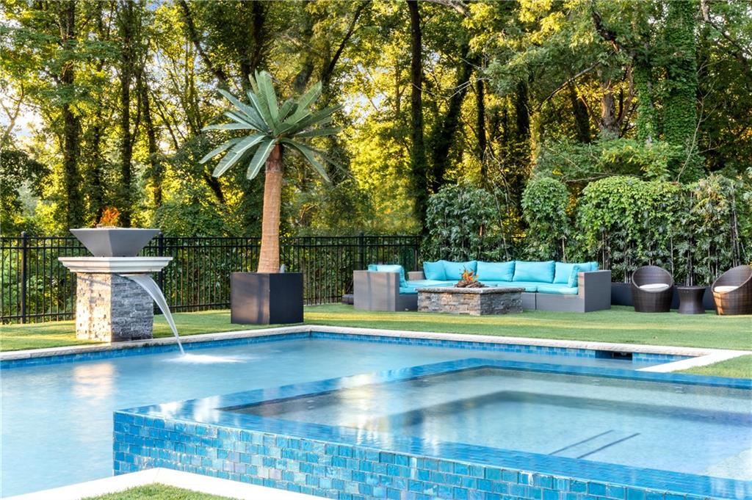
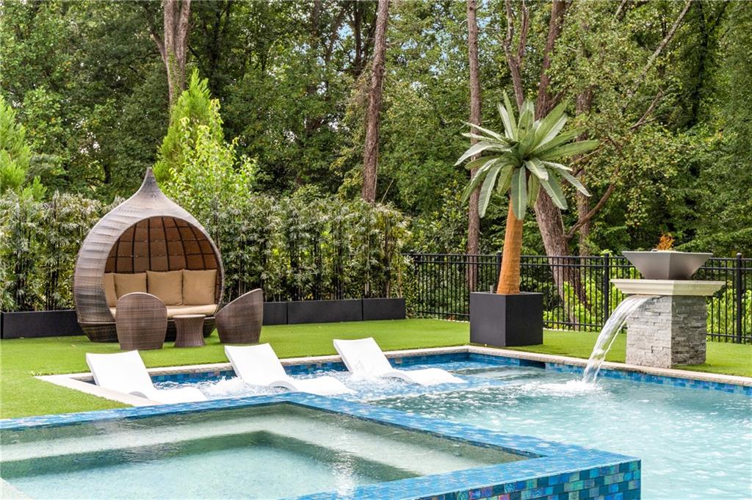
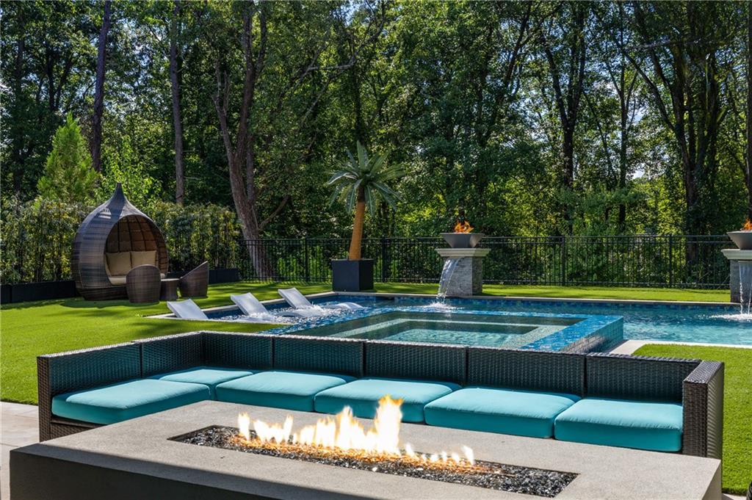
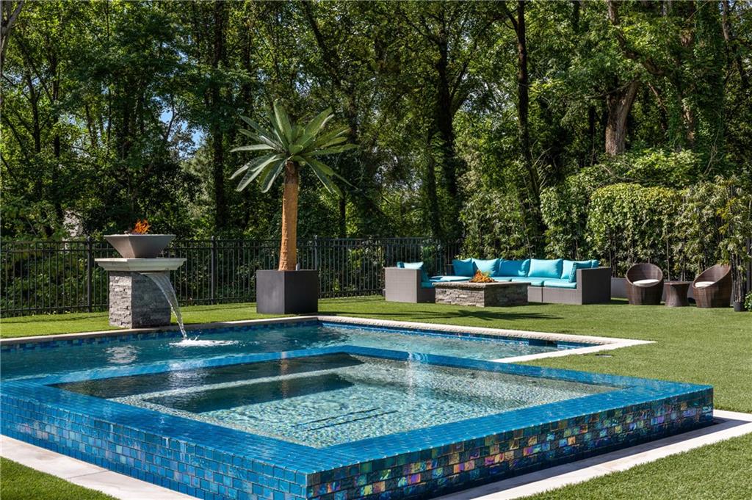
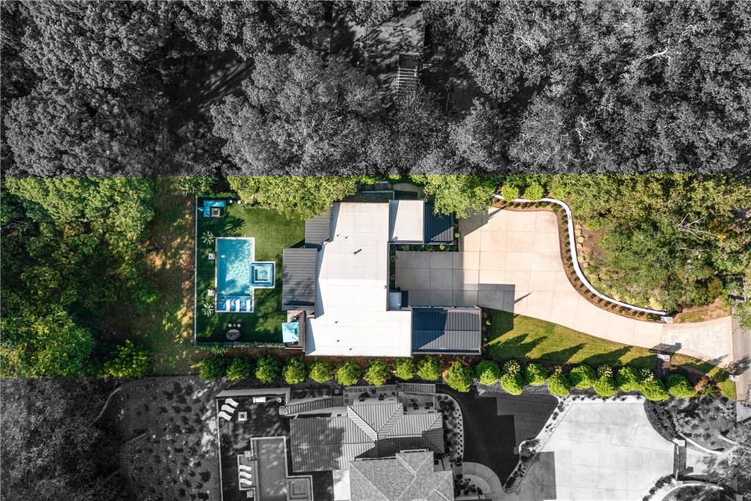
Just beyond, the walk-out saltwater pool becomes the centerpiece of the property. Twin waterfall features crowned with fire bowls, a 12-person hot tub, a fire pit lounge, a discreet pool bath, and a low-maintenance turf lawn create a private retreat with the feel of a luxury resort.

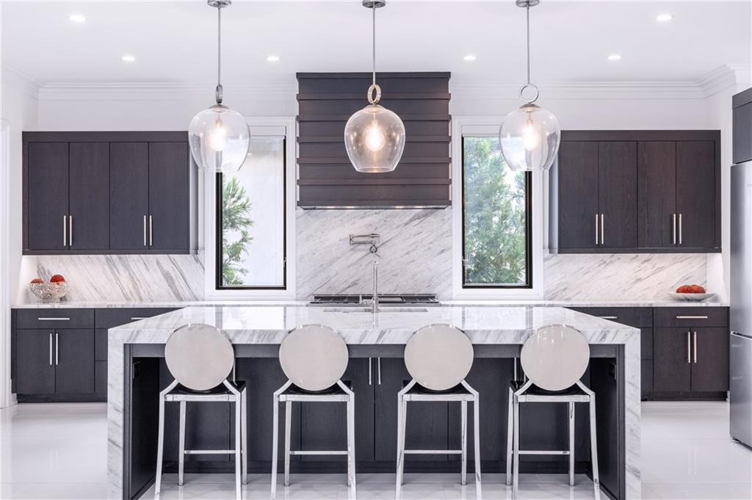
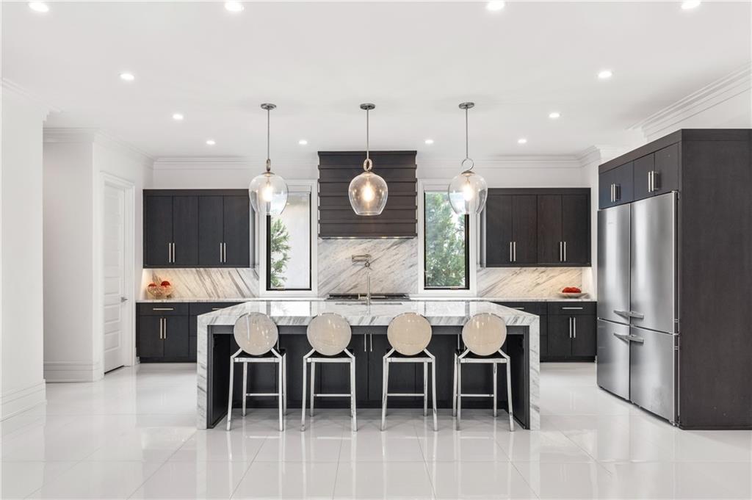
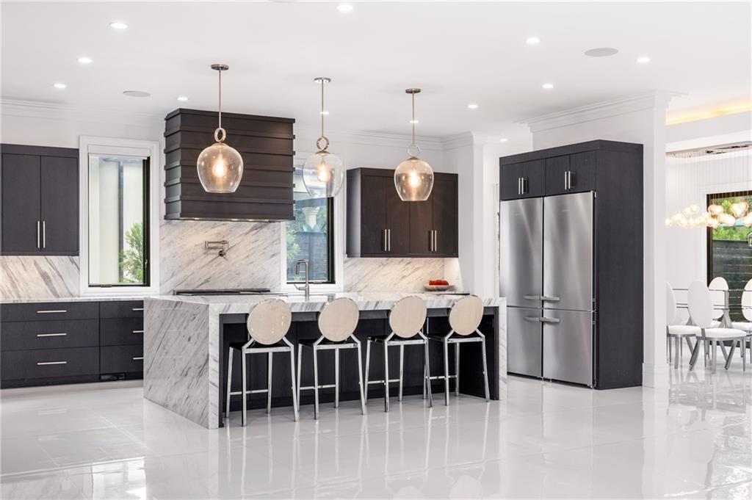
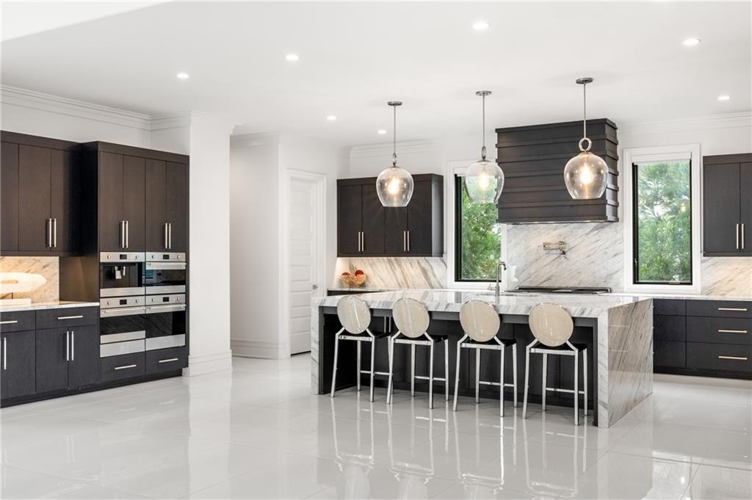
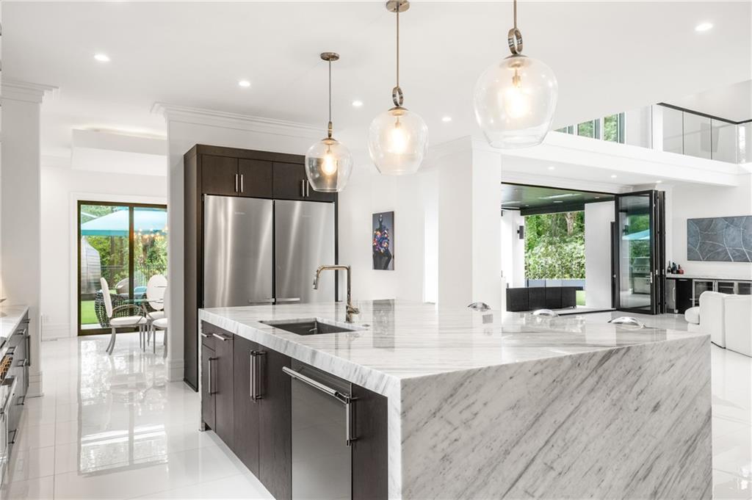
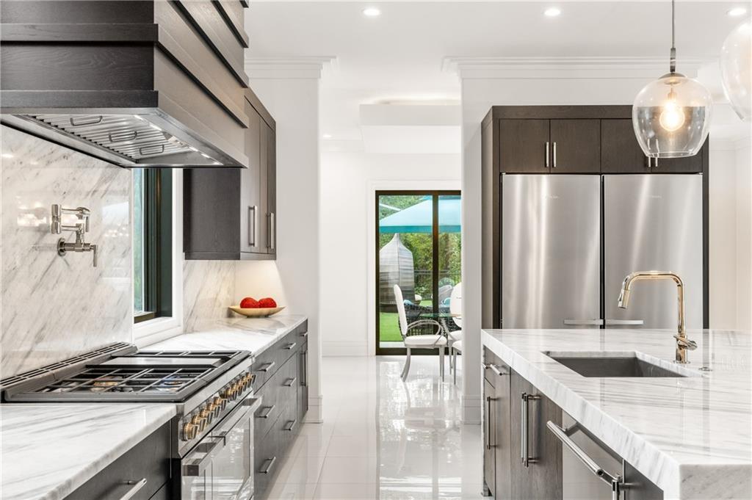
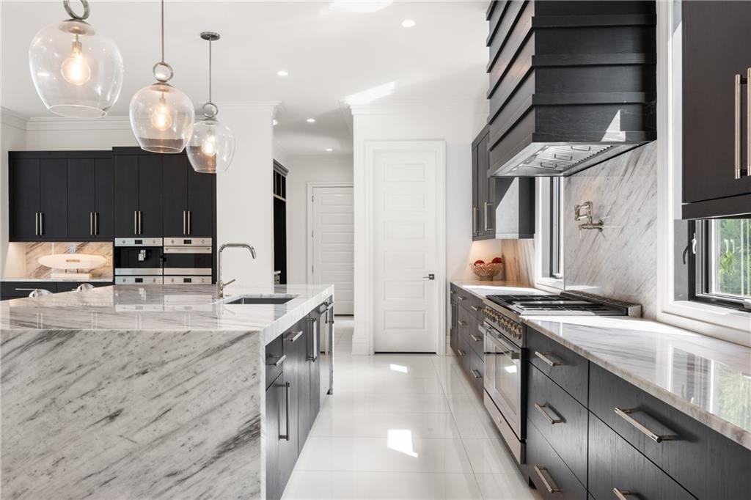
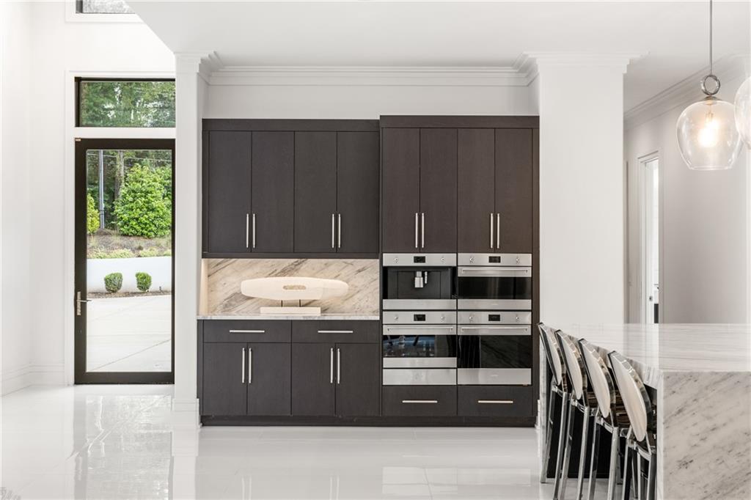
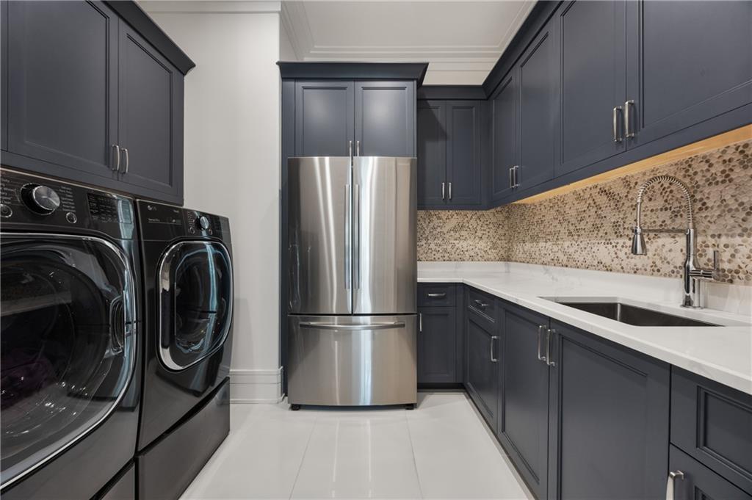
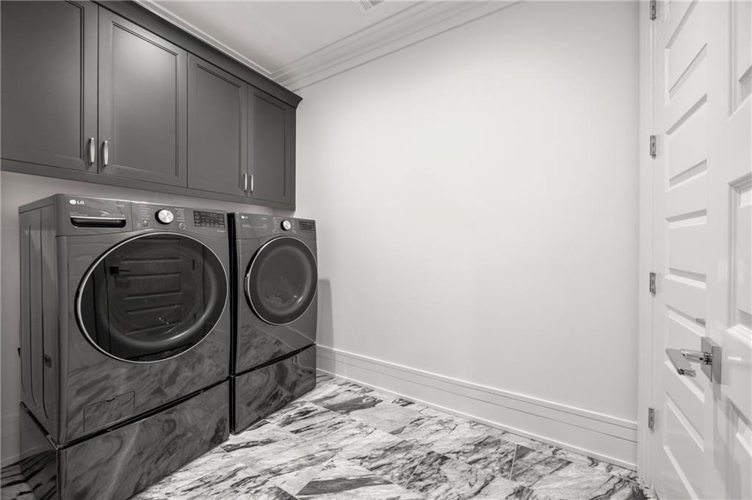
The chef's kitchen is equally impressive, centered around an oversized quartzite island with a three-inch waterfall edge. A full-height slab backsplash, custom flat-panel cabinetry, and premium Smeg and Miele appliances elevate both form and function. Highlights include dual wall ovens, a steam oven, built-in espresso machine, pot filler, and side-by-side Miele refrigeration. A walk-in pantry, separate scullery and laundry room, and dry bar with wine refrigeration provide additional storage and entertaining space.

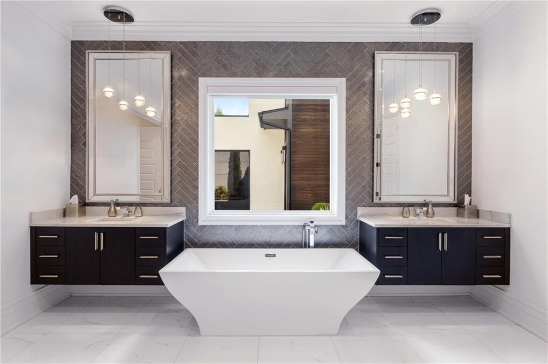
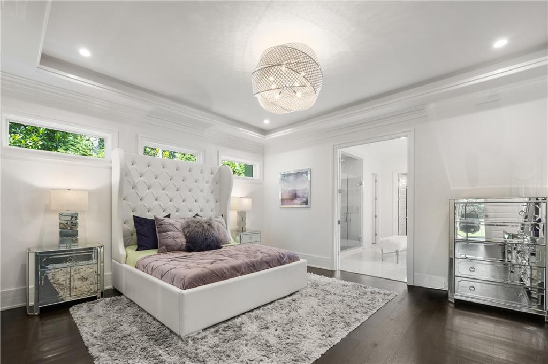
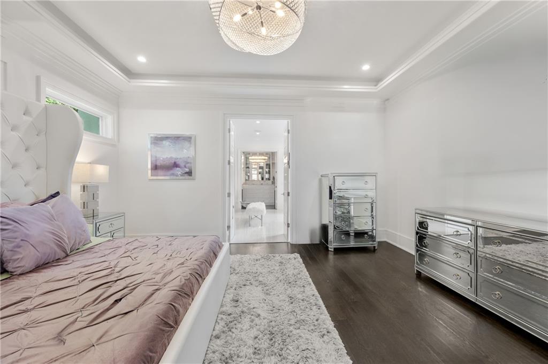
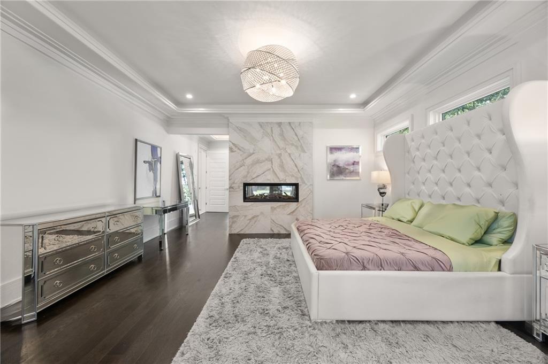
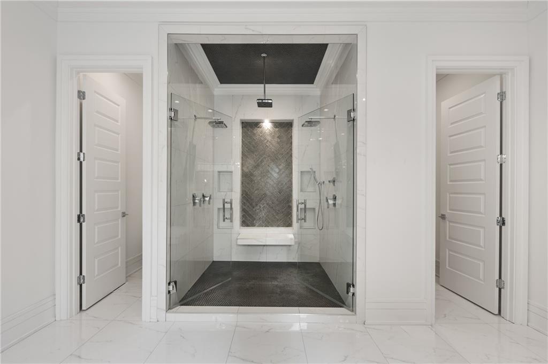
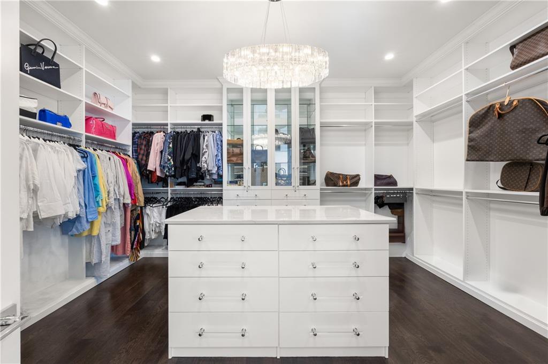
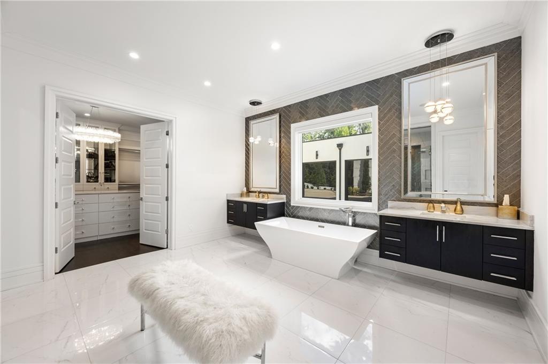
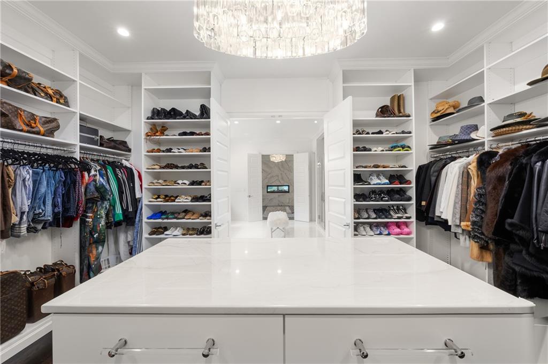
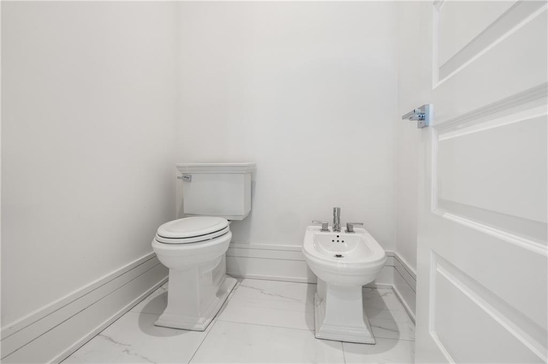
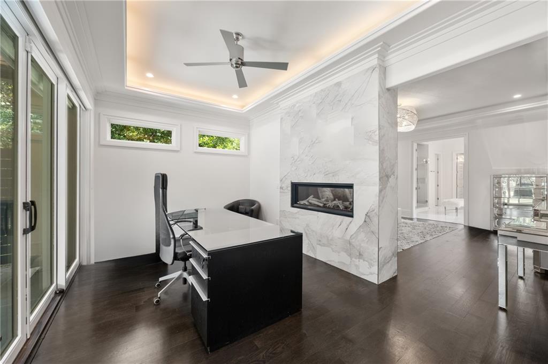
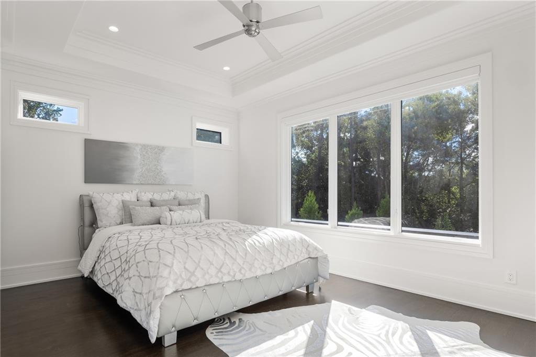
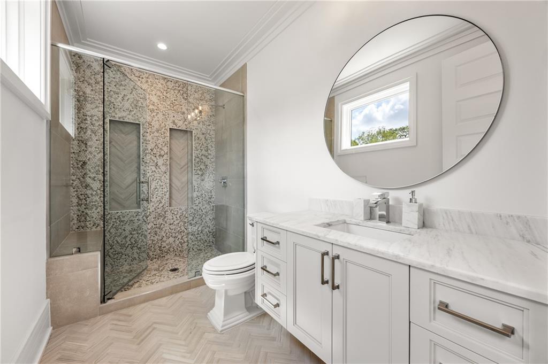
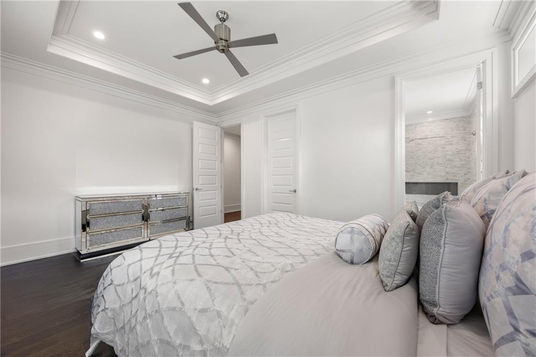
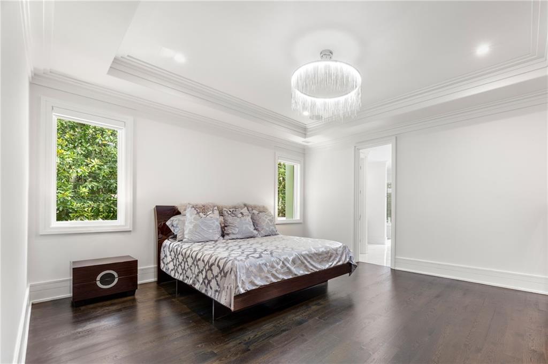
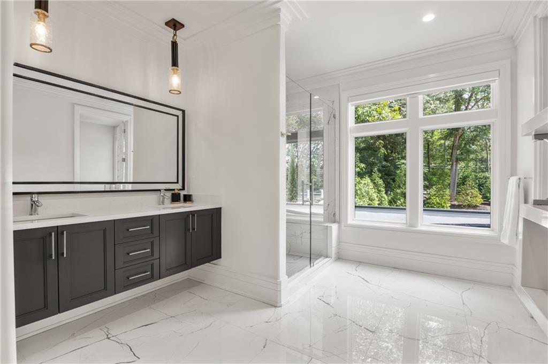
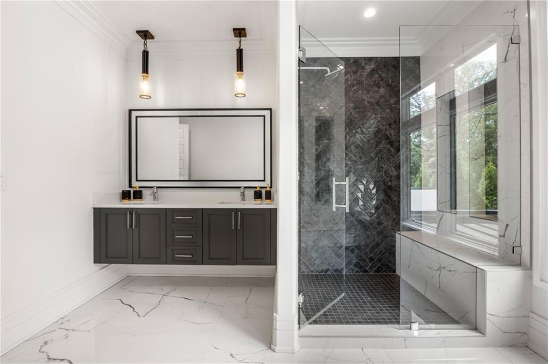
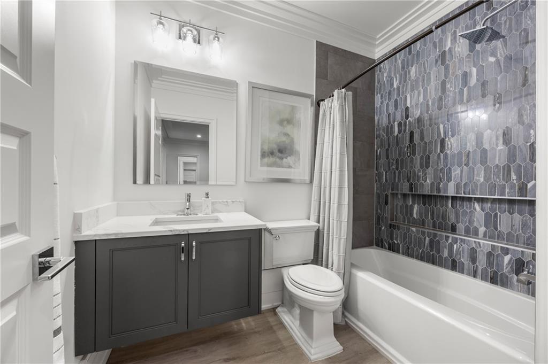
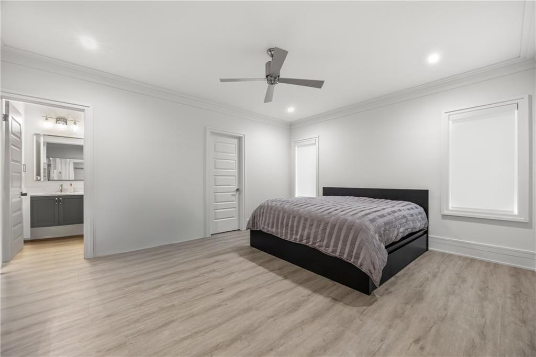
Two luxurious primary suites offer flexibility and privacy, including a main-level suite with direct patio access. Spa-inspired baths feature heated floors, floating vanities, quartz surfaces, custom closets, and separate private water closets with bidet fixtures. The second primary suite includes an adjoining office that opens directly to the backyard.

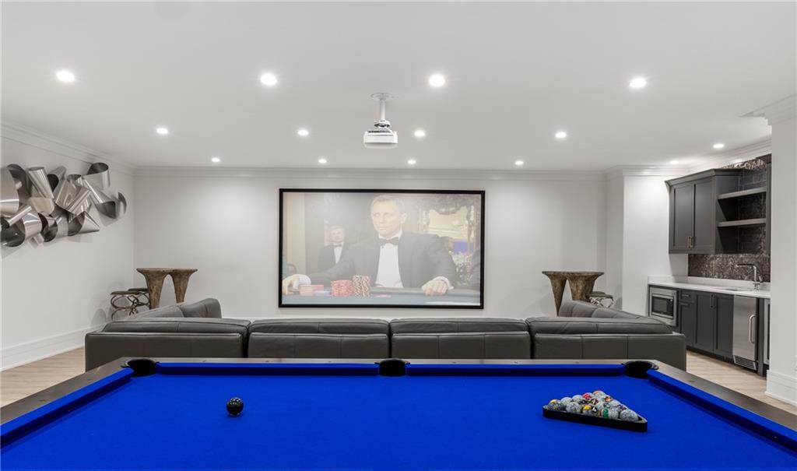
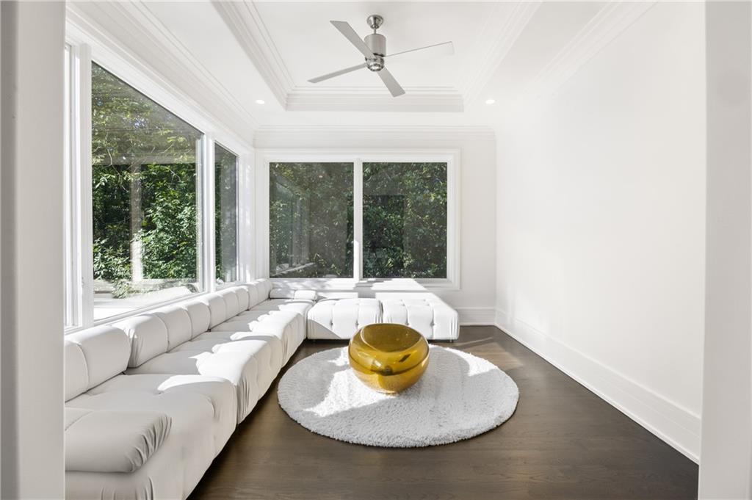
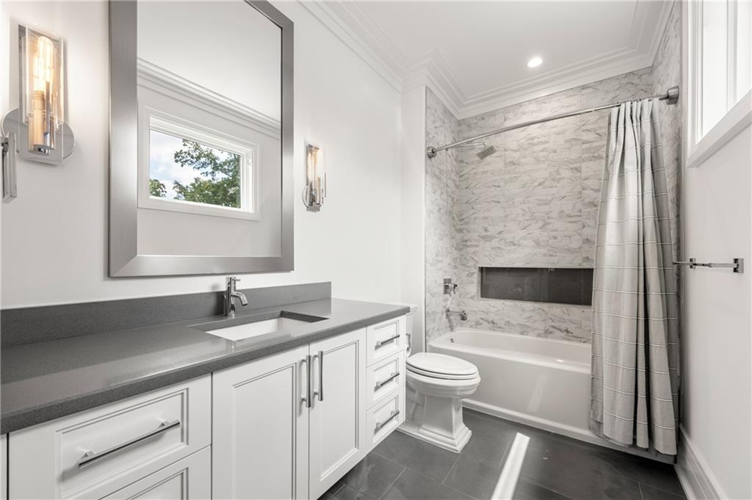
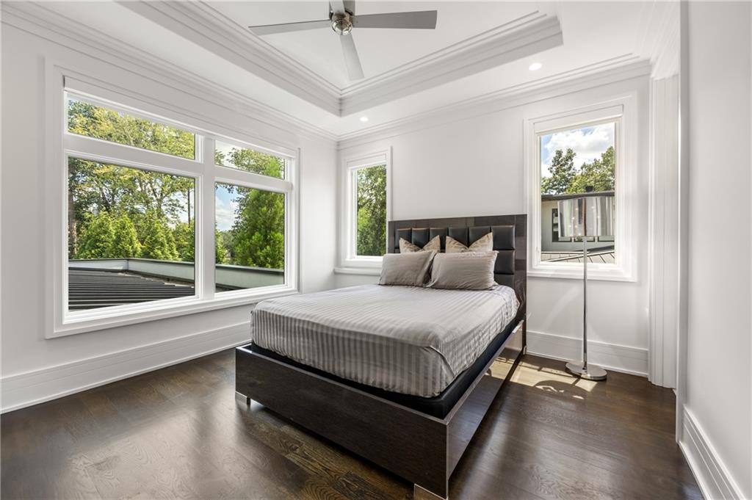
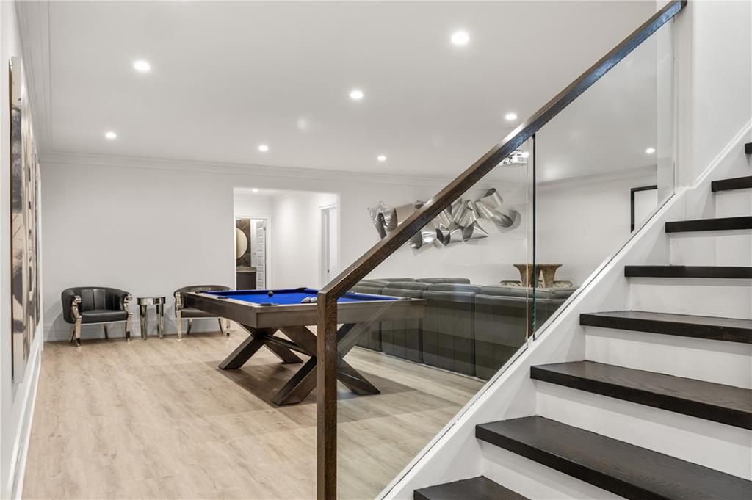
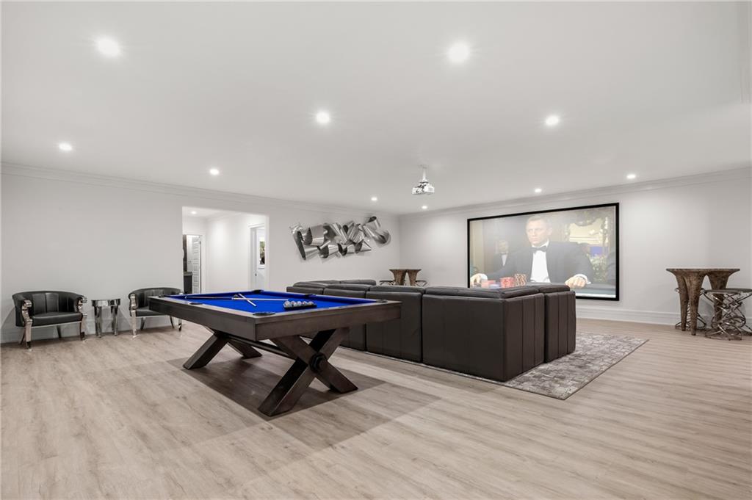
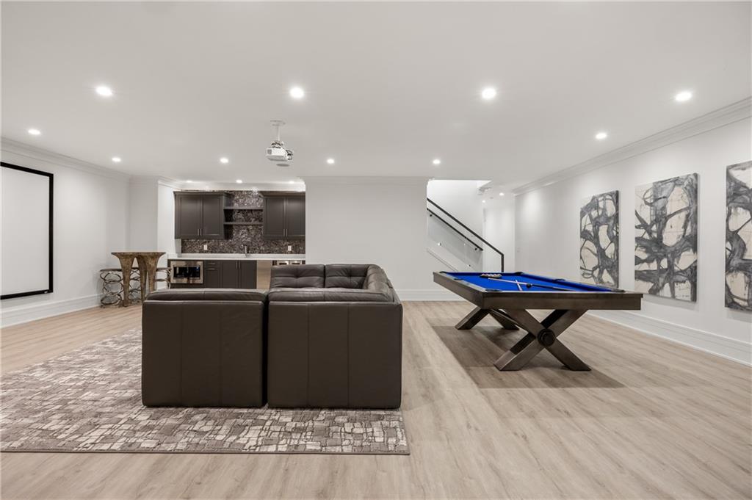
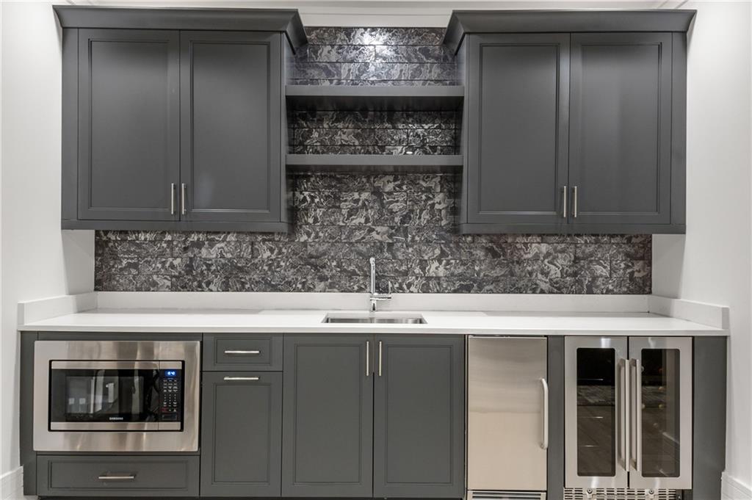
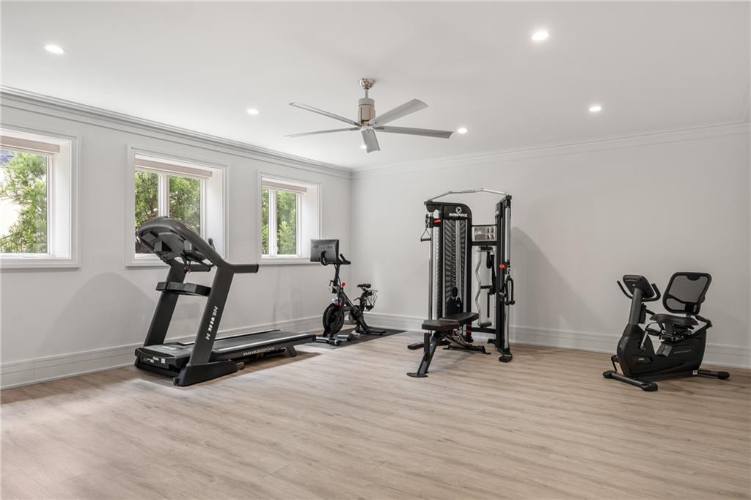
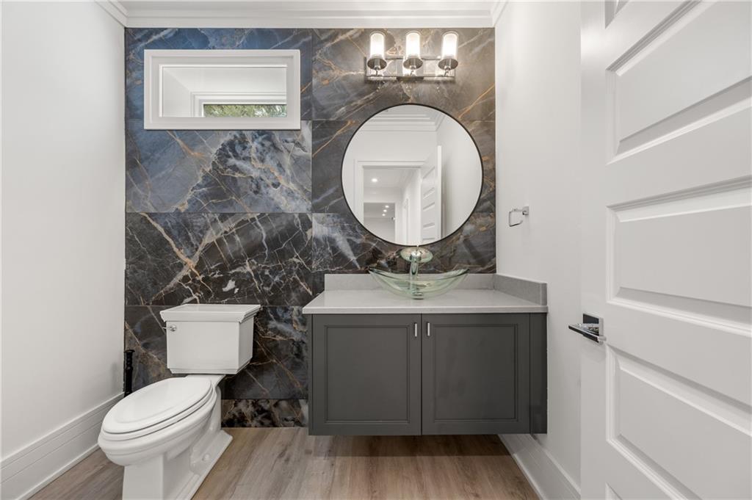
Every secondary bedroom is en suite, complemented by an upstairs reading lounge and generous storage throughout. The fully finished terrace level expands the home's entertainment offerings with a media room and 12-foot screen, wet bar, fitness room, large gas fireplace, and a powder room with convenient pool access.

Comprehensive smart-home features include security cameras, integrated in-ceiling audio, whole-home lighting control, wiring for automated shades, in-wall iPad controls, color-changing LED accent lighting, central vacuum, and a Honeywell security system.

Additional amenities include a three-car garage with EV charging, a whole-house generator, professionally designed landscaping, and a full irrigation system.

A striking expression of modern luxury, this Buckhead estate brings together architectural distinction, advanced technology, and exceptional indoor-outdoor living in one of Atlanta's most coveted locations.

Share Property

Location

1105 Moores Mill Road, Atlanta, GA 30327

Status

For Sale
image

Schedule a Tour

We would love to show you our beautiful property. Please select your preferred date and time below. An agent will be in touch shortly to confirm your appointment.

Schedule a Tour

We would love to show you our beautiful property. Please select your preferred date and time below. An agent will be in touch shortly to confirm your appointment.
Thank you for your interest in 1105 Moores Mill Road, Atlanta, GA 30327. We are reviewing your request and will be in touch shortly!
Matthew Doyle

Matthew Doyle

TITLE

Co-Founder & Principal, Realtor®

PHONE

561.707.6139

Buckhead

A large metropolitan district in Atlanta full of shopping, restaurants, and nightlife.

Property Amenities

View additional property information below.
Interior
Laundry room Laundry Room, Main Level, Upper Level
Fireplace Double Sided, Fire Pit, Gas Starter, Great Room, Master Bedroom, Outside
Appliances Dishwasher, Disposal, Double Oven, Dryer, Gas Range, Gas Water Heater, Microwave, Range Hood, Refrigerator, Washer, Other
Flooring Hardwood, Tile
Total Bedrooms: 5
Half Bathrooms: 3
Full Bathrooms: 5
Other Interior Features Cathedral Ceiling(s), Central Vacuum, Double Vanity, Entrance Foyer 2 Story, High Ceilings 10 ft Main, High Ceilings 10 ft Upper, High Speed Internet, Recessed Lighting, Smart Home, Sound System, Walk-In Closet(s), Wet Bar
Area & Lot
Total area 8,157 Sq.Ft.
Lot Area 1.09 Acres
Living area 8,157 Sq.Ft.
MLS® ID 7816884
Year Built 2020
High School North Atlanta
Middle School Willis A. Sutton
Elementary School Morris Brandon
Water Frontage None
View Description Other
Architecture Styles Contemporary, Modern
Type Residential
Status For Sale
Exterior
Stories 3
Pool Gunite, Heated, In Ground, Pool/Spa Combo, Salt Water, Waterfall
Air conditioning Ceiling Fan(s), Central Air, Humidity Control, Zoned
Heat type Central, Electric, Natural Gas, Zoned
Green Feature None
Disability Features None
Water Source Public
Garage Space 3.0
Security Features Carbon Monoxide Detector(s), Fire Alarm, Security Gate, Security System Owned, Smoke Detector(s)
Sewer Public Sewer
Other Exterior Features Gas Grill, Lighting, Private Entrance, Private Yard, Rear Stairs, None
Parking Attached, Garage, Garage Door Opener, Garage Faces Side, Kitchen Level, Parking Pad, Electric Vehicle Charging Station(s)
Lot Features Back Yard, Front Yard, Landscaped, Level, Private
Roof Composition, Metal
Utilities Cable Available, Electricity Available, Natural Gas Available, Phone Available, Sewer Available, Underground Utilities, Water Available
Finance
Sales Price $5,200,000
Real Estate Tax $64,641 yearly

Mortgage Calculator

Estimate your monthly mortgage payment, including the principal and interest, property taxes, and HOA. Adjust the values to generate a more accurate rate.
All estimates are provided for informational purposes only. Actual amounts may vary.
$0,000 Your Payment 20 15 65
$0,000 Your Payment

Work With Us

Follow Us On Insta