Leave a Message

Thank you for your message. We will be in touch with you shortly.

1490 Brooklyn Avenue NW
VIEW PHOTOS
$1,695,000

1490 Brooklyn Avenue NW

4 Beds 5 Baths 3,314 Sq.Ft. 7,048.01 Sq.Ft.
Description

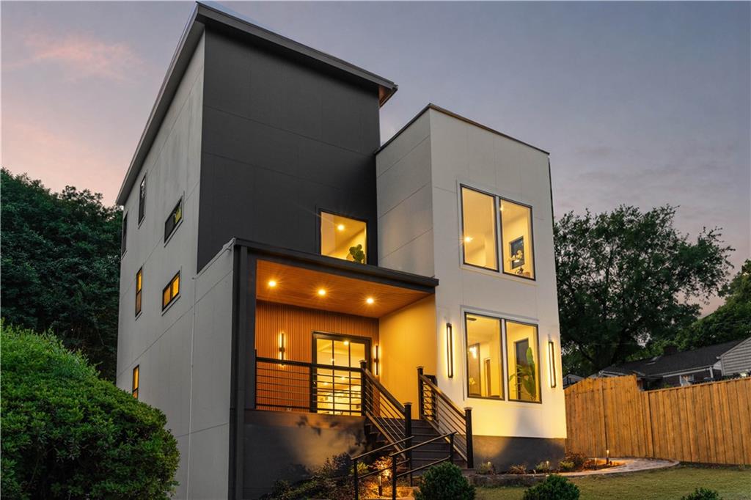
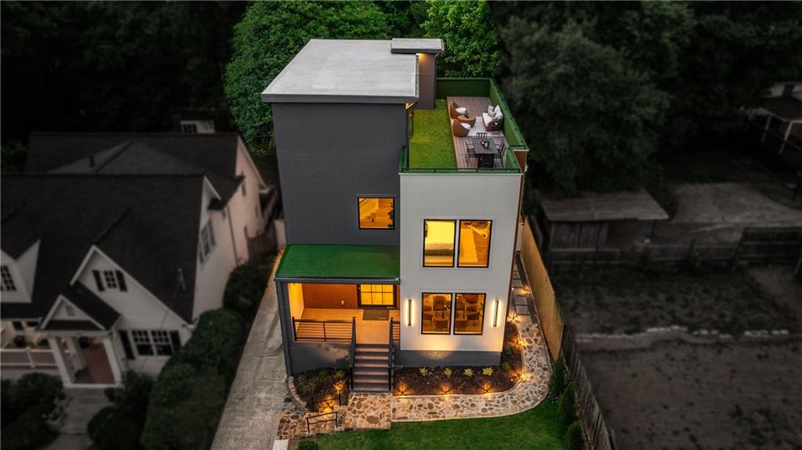
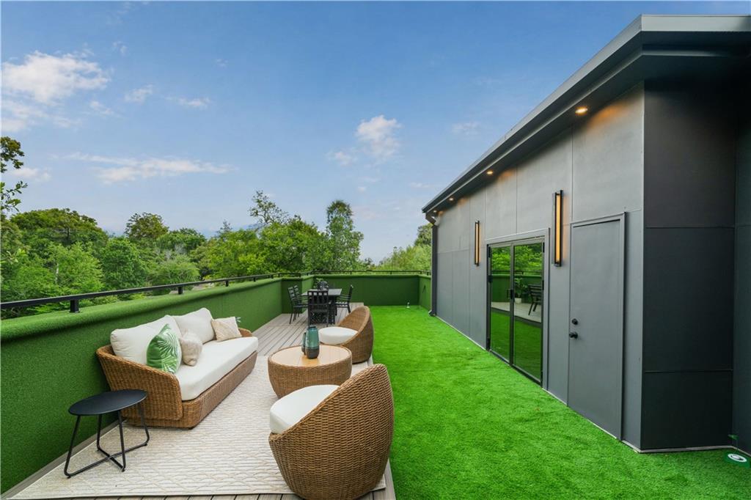
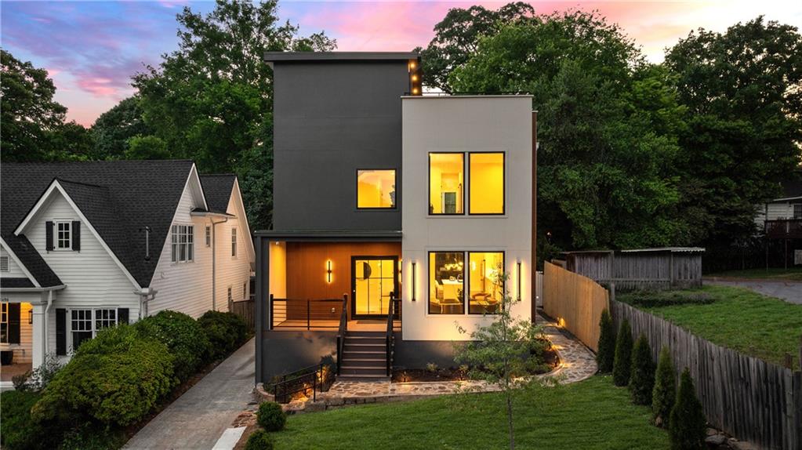
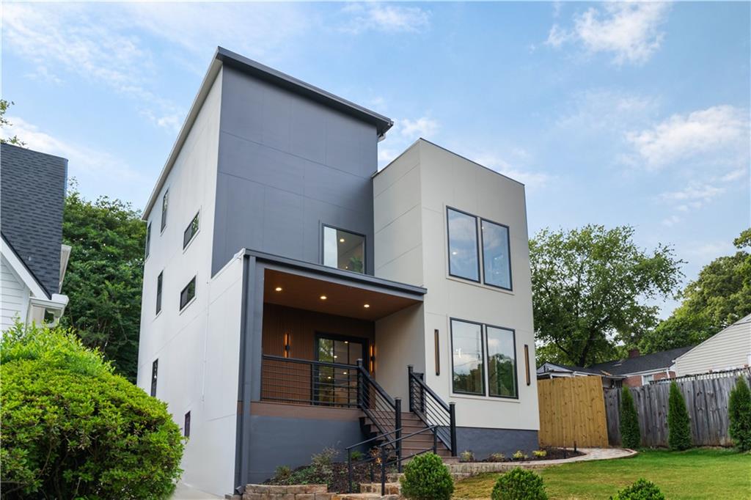
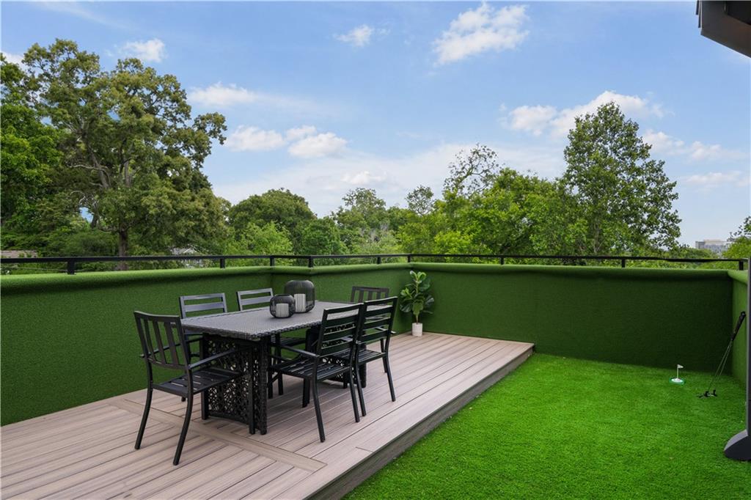
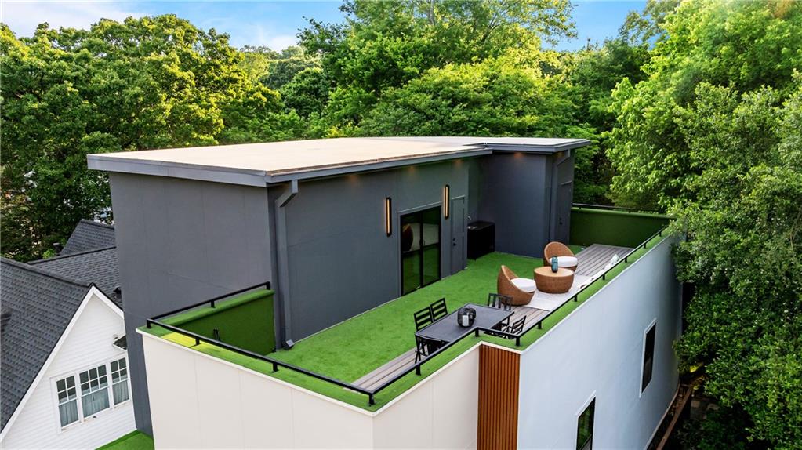
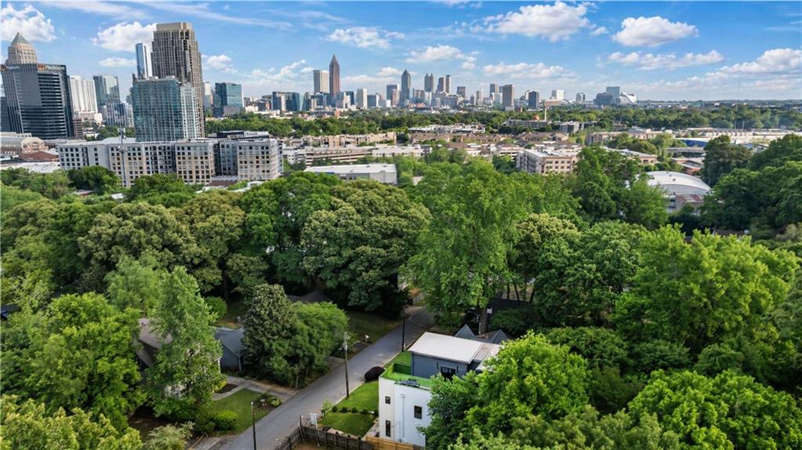
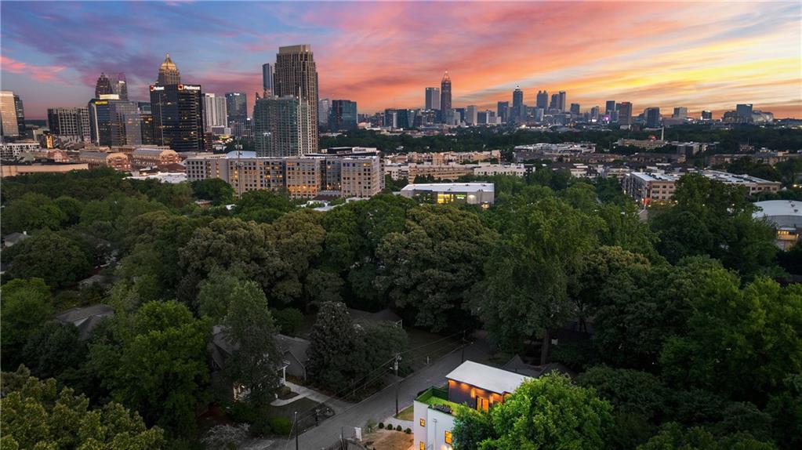
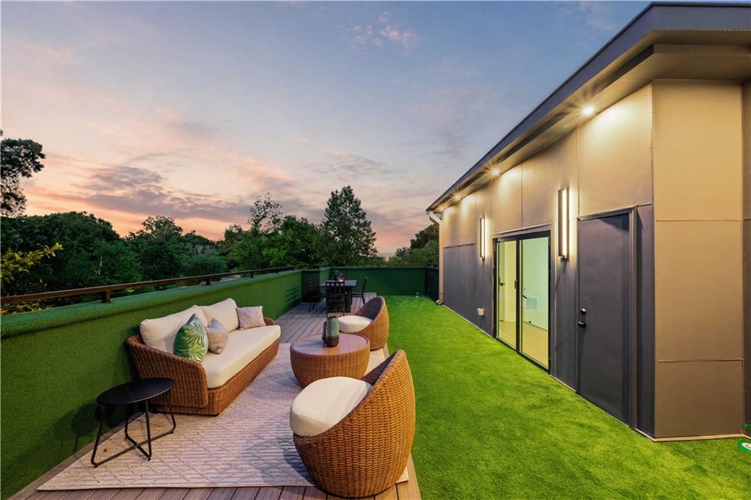
Newly constructed and thoughtfully designed, this modern Loring Heights residence blends striking architecture with warm, livable interiors and exceptional outdoor spaces. At the center of the home is a private skyline rooftop terrace, an elevated retreat designed for entertaining, relaxing, and enjoying sunset views above the surrounding tree canopy.
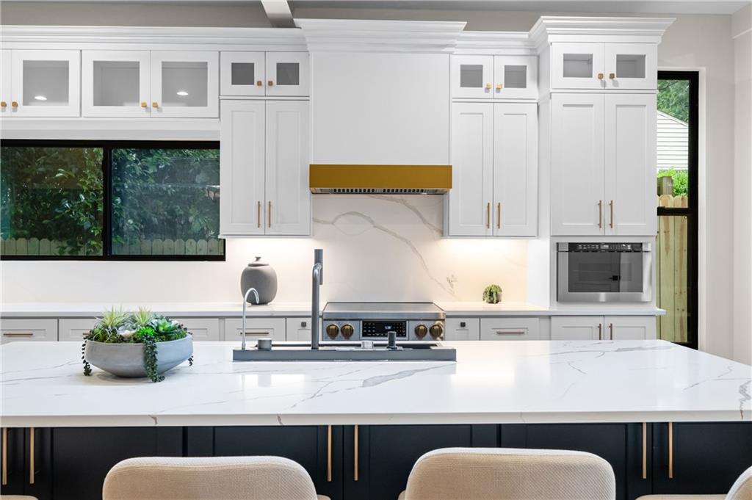
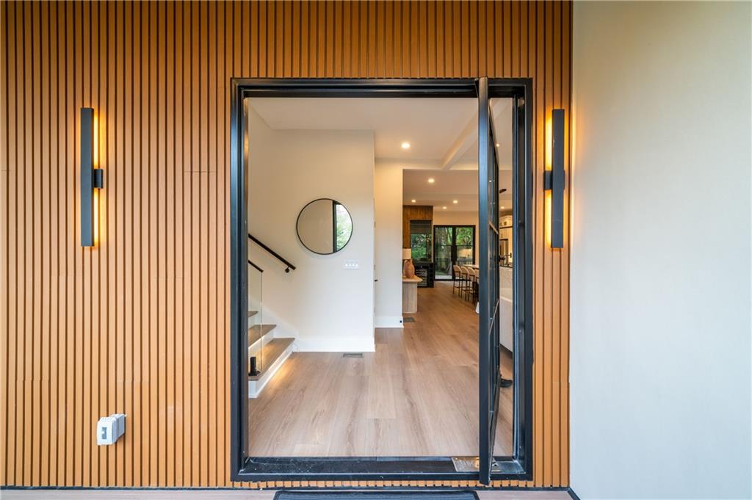
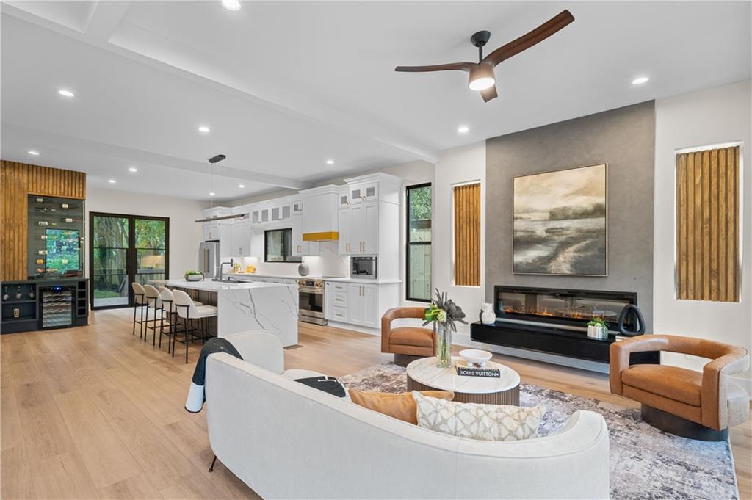
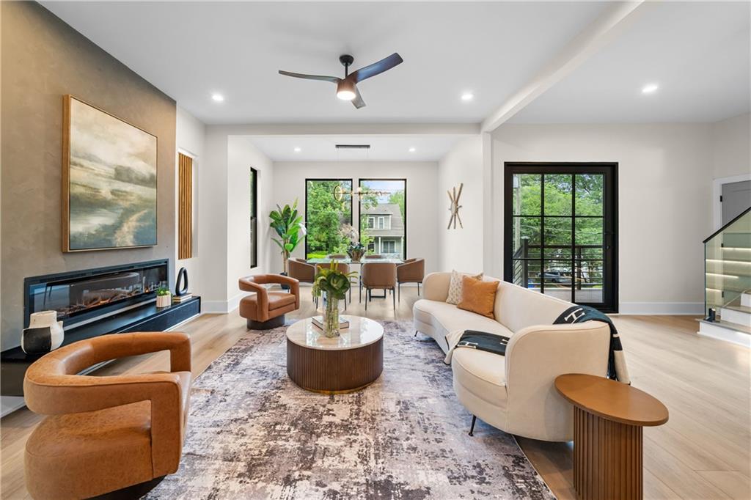
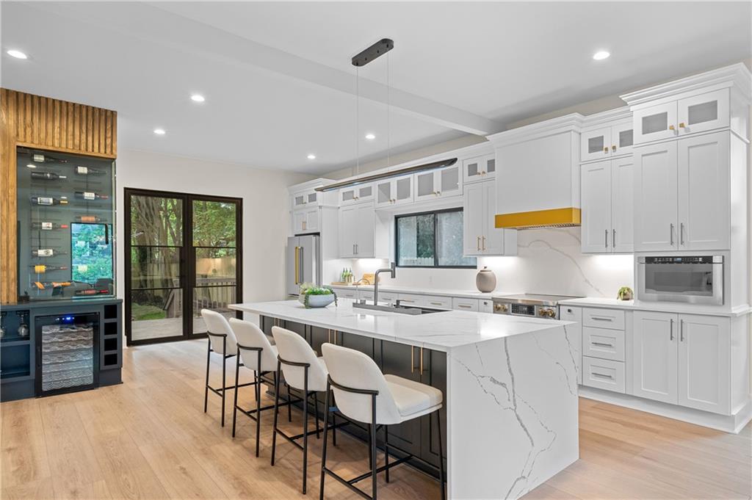
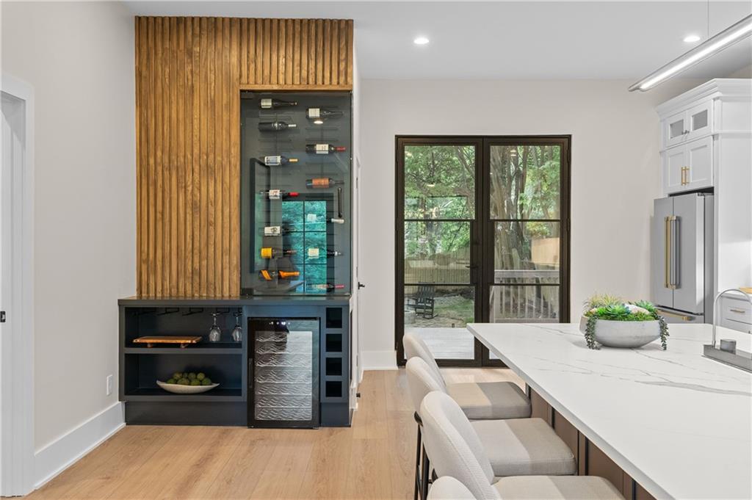
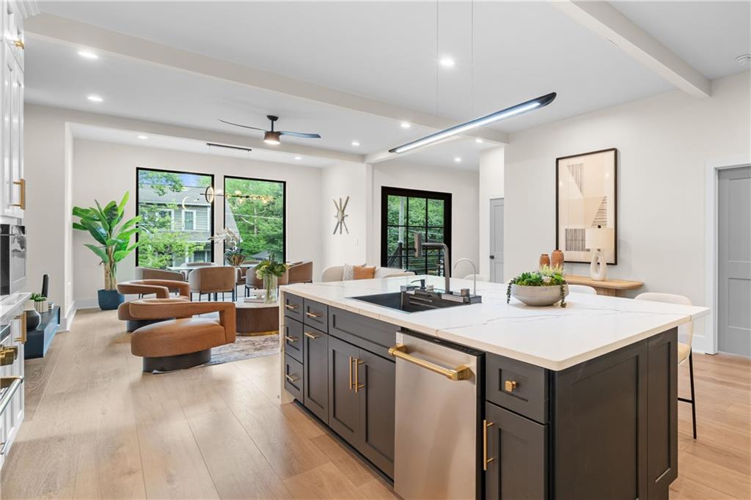
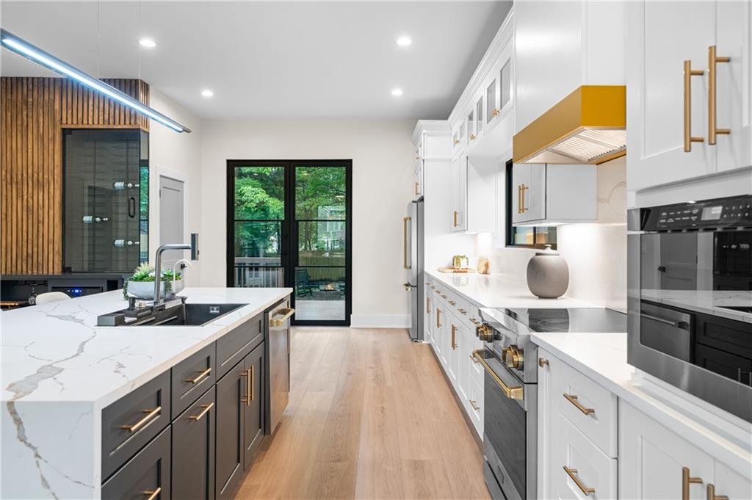
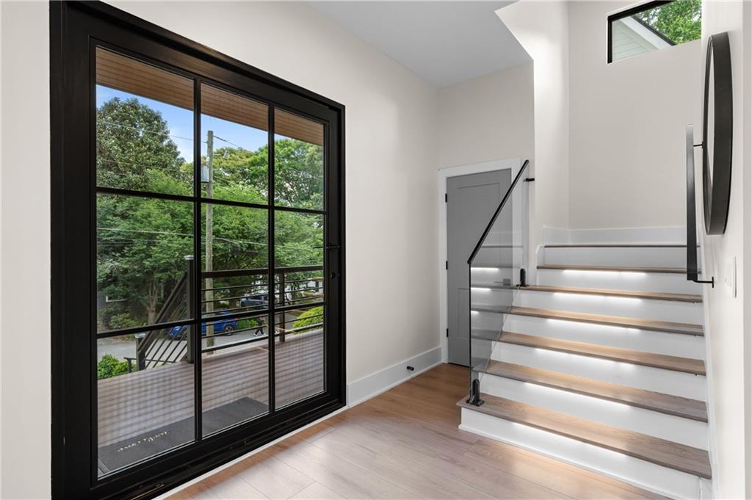
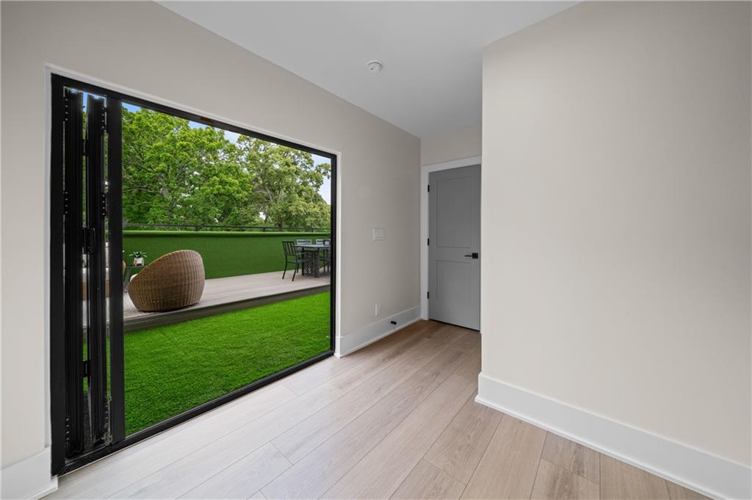
A dramatic pivot door opens to sunlit interiors featuring 10-foot ceilings, wide-plank flooring, and expansive windows that flood the home with natural light. The open floor concept layout is both refined and functional, anchored by a designer kitchen with custom cabinetry, a waterfall island wrapped in Calacatta Oro quartz, open shelving, and a built-in bar with wine storage. A walk-in pantry and stainless steel appliance package add everyday convenience while maintaining a clean, elevated aesthetic.
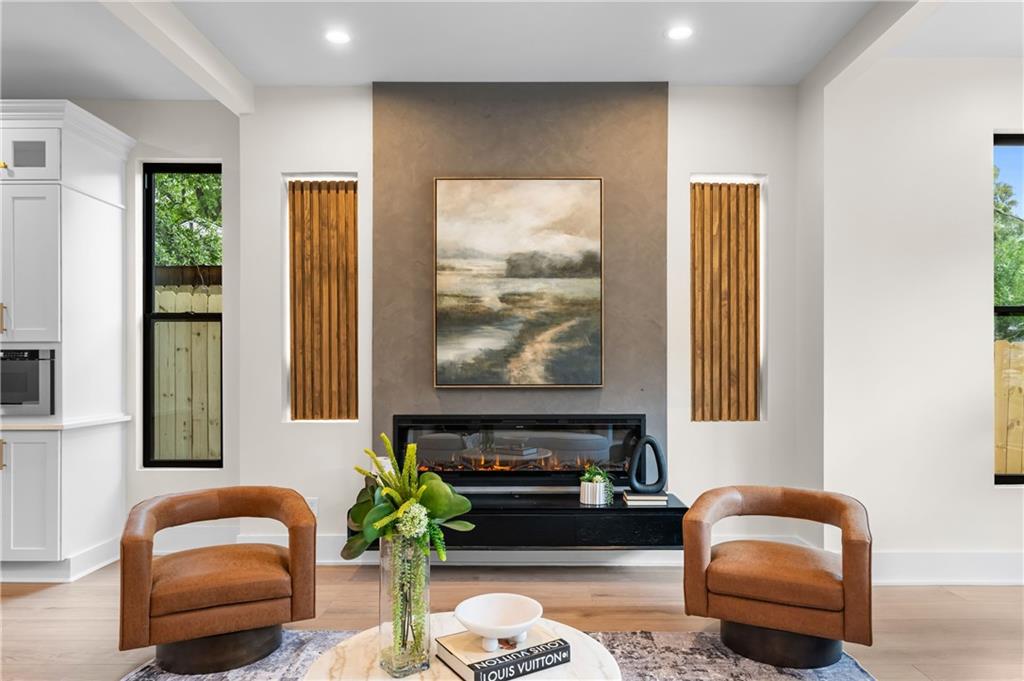
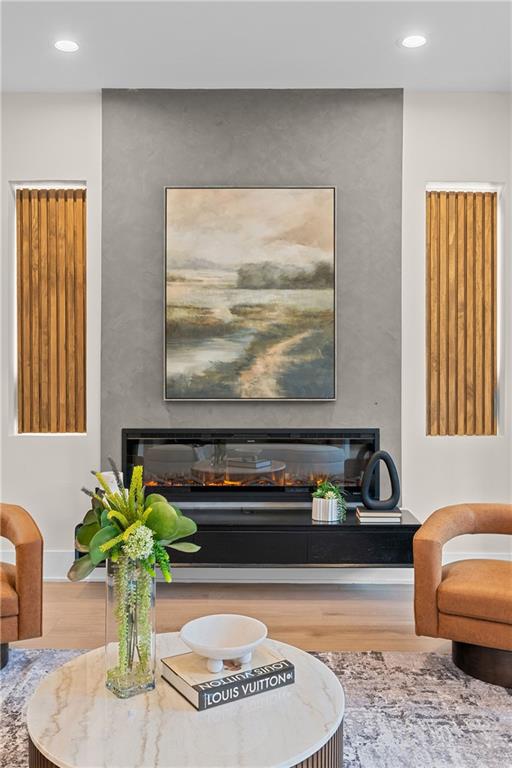
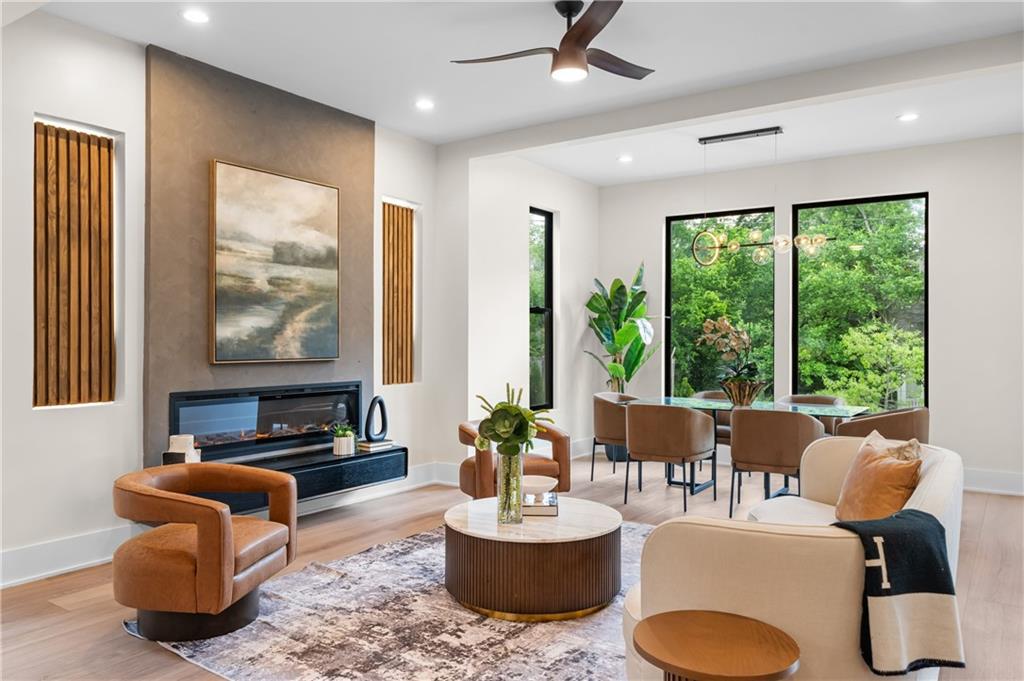
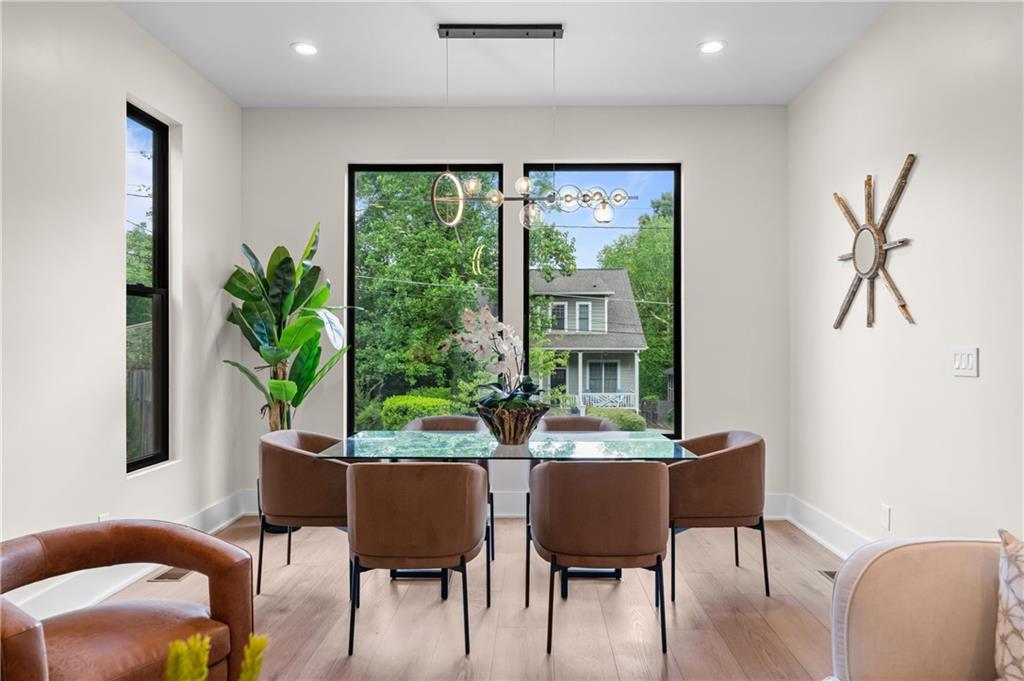
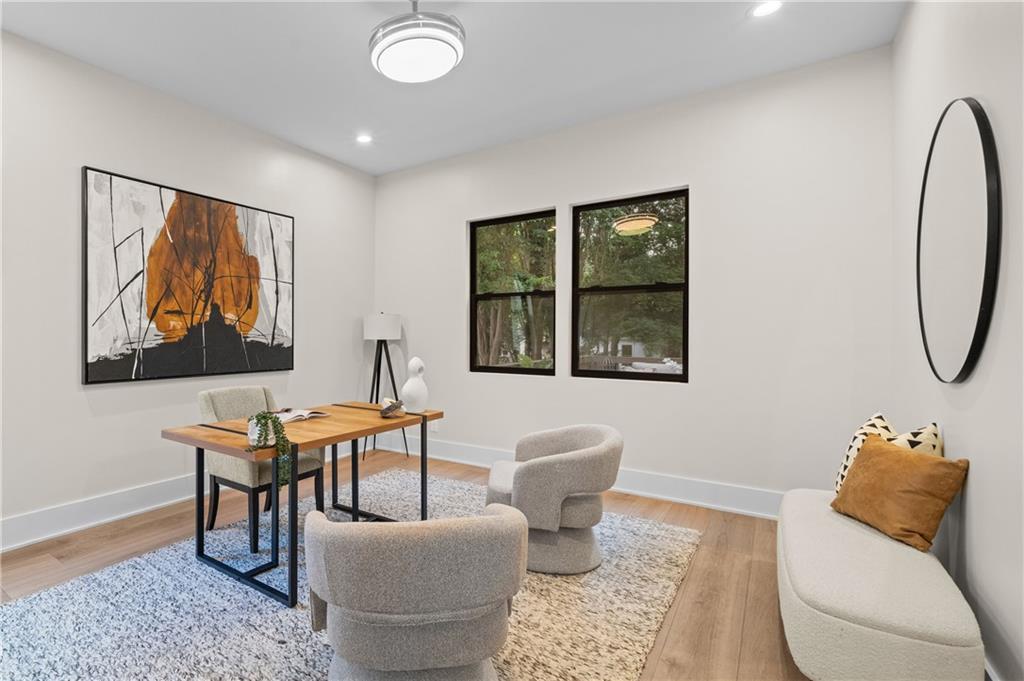
The kitchen flows seamlessly into the dining area and living room, where a floor-to-ceiling microcement fireplace creates a sophisticated focal point. Thoughtful custom built-ins and designer details continue throughout the home, creating a polished yet inviting atmosphere. A main-level en-suite bedroom offers flexibility for guests, a home office, or additional living space, while the elevated front porch enjoys seasonal skyline views. Tucked beneath the staircase, a stylish powder room showcases dramatic fluted marble tile for an unexpected design statement.
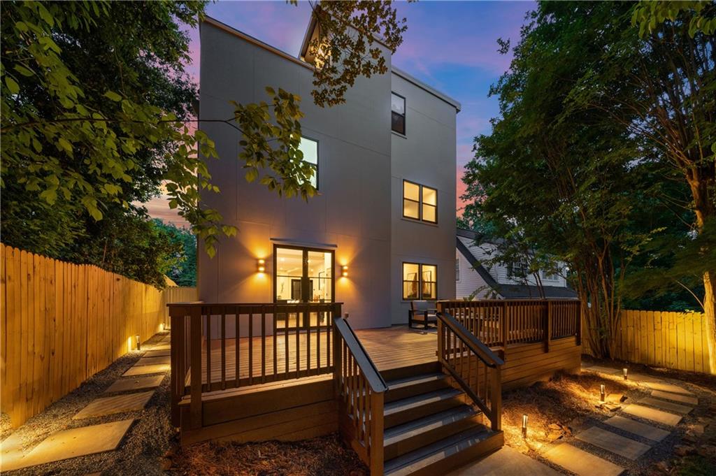
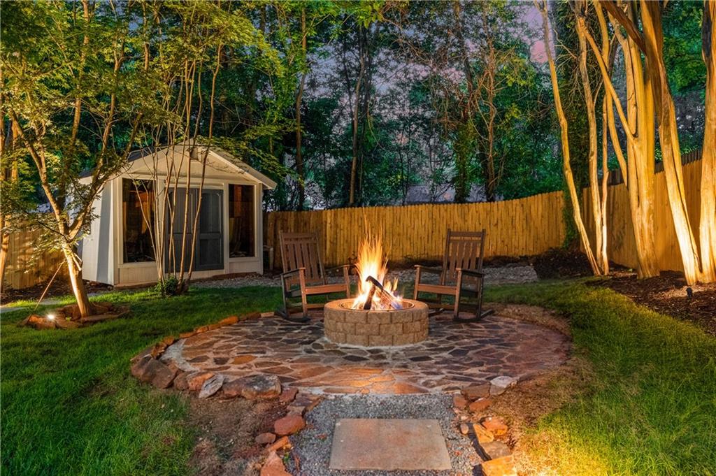
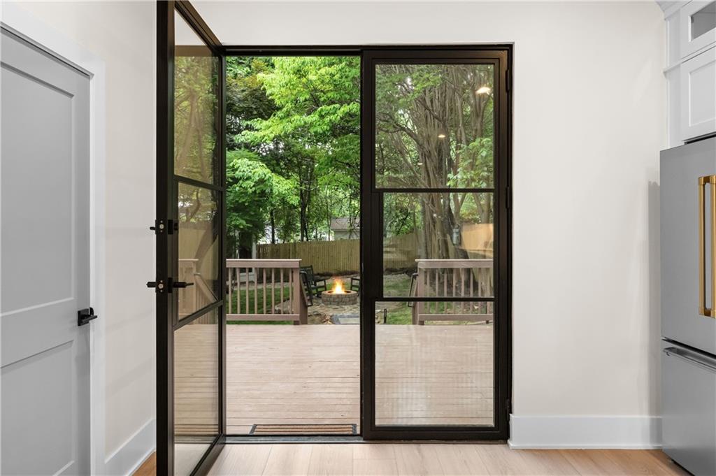
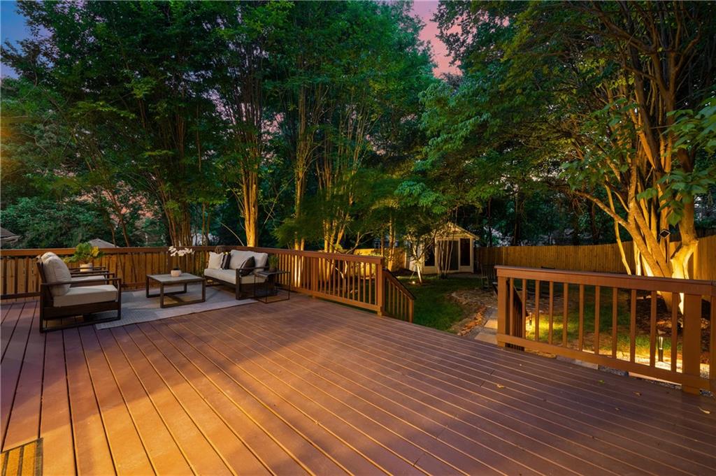
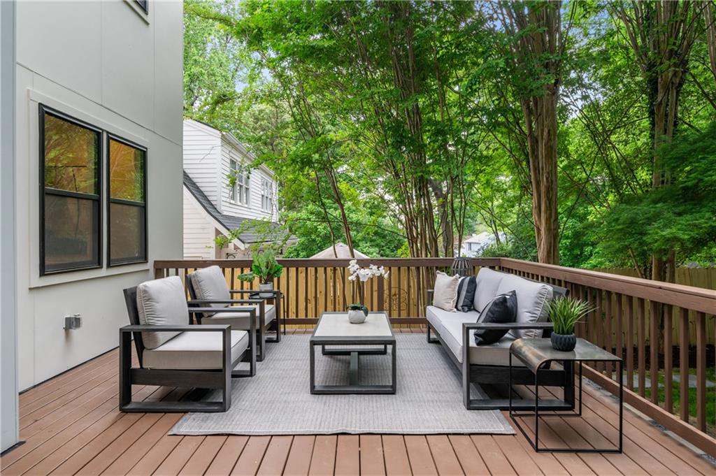
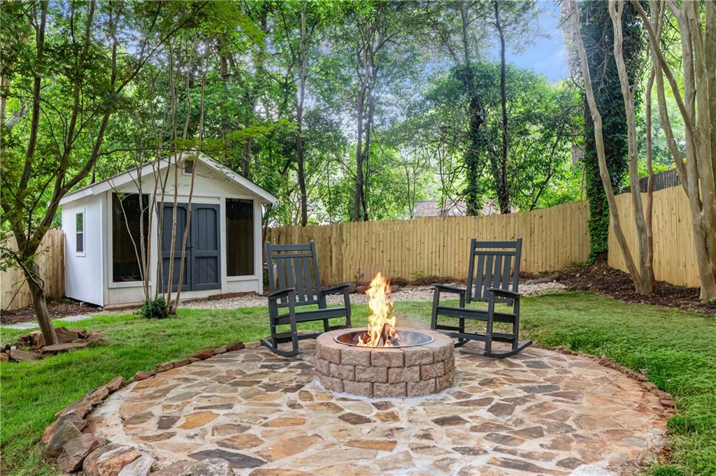
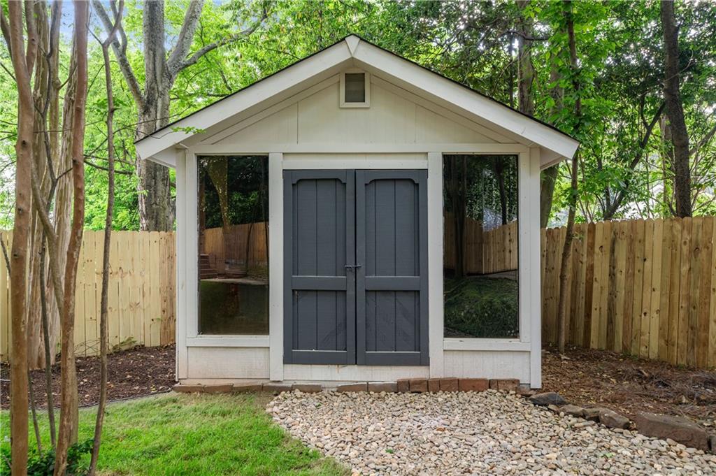
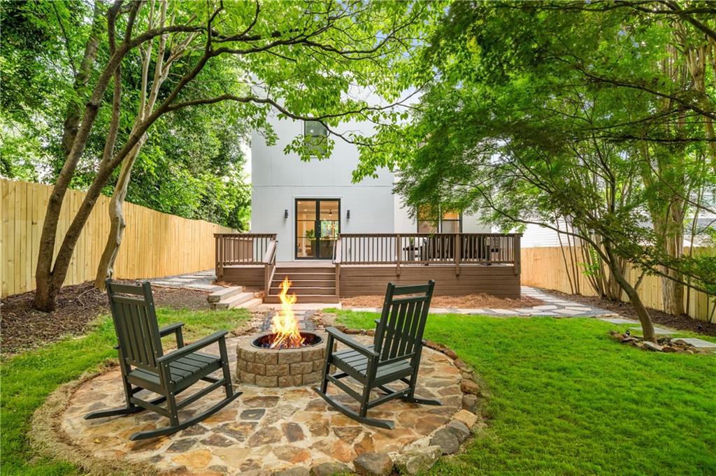
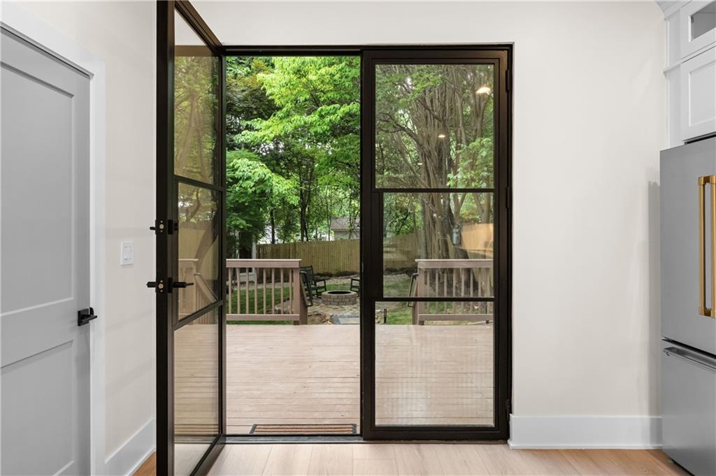
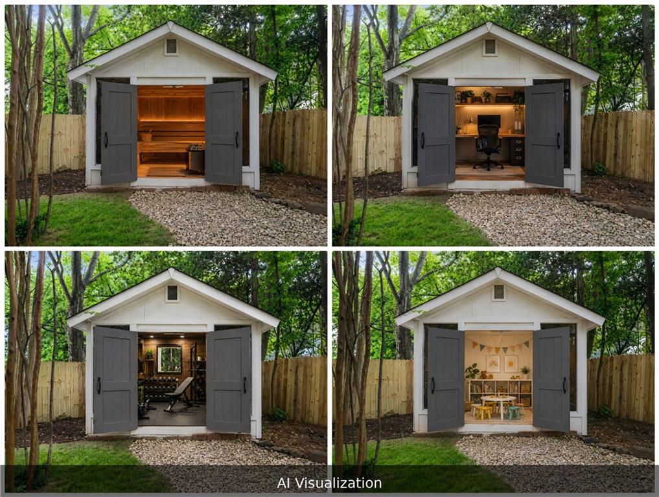
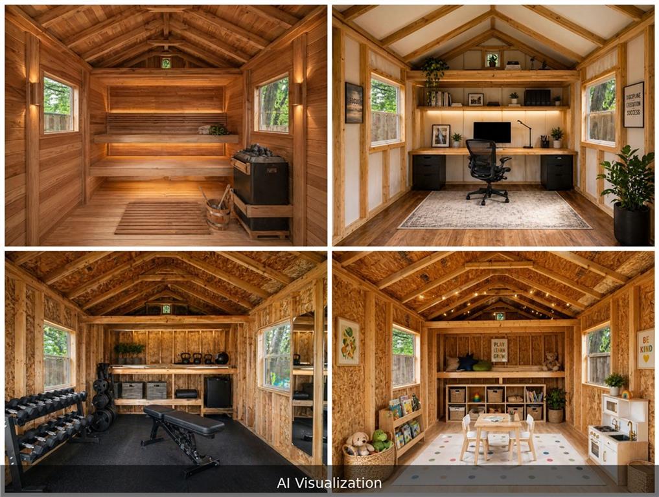
Steel and glass doors open to a private backyard oasis professionally landscaped and framed by mature crape myrtles. Designed with entertaining in mind, the outdoor spaces include an oversized deck, fire pit, landscape lighting, and a detached structure currently used for storage but ideal as a studio, gym, playhouse, or creative flex space.
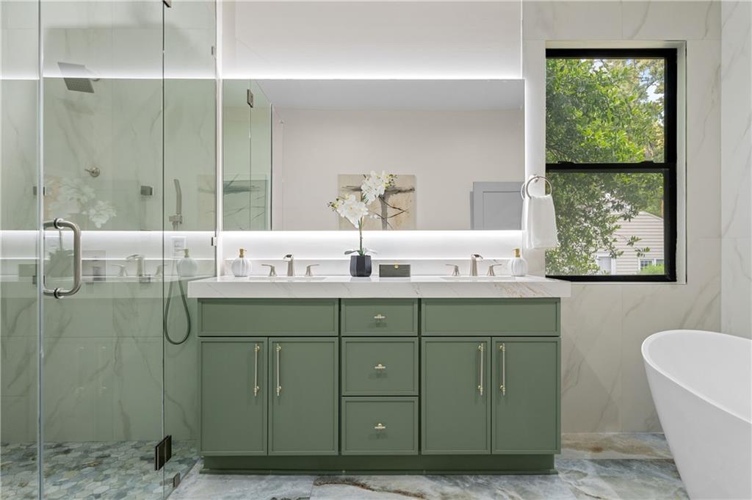
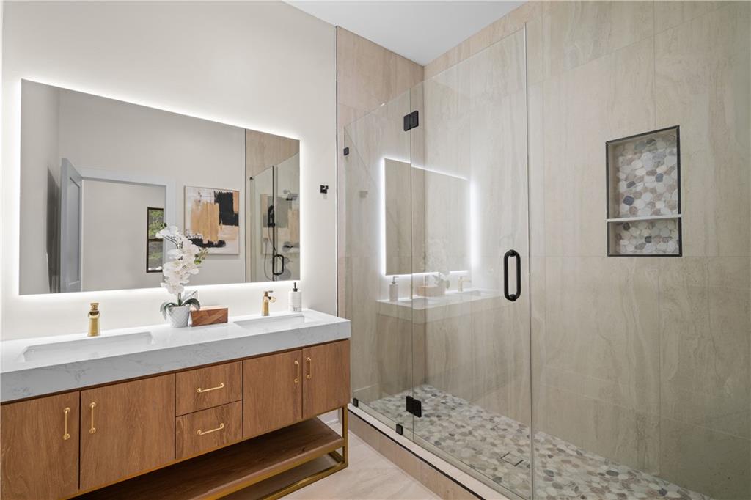
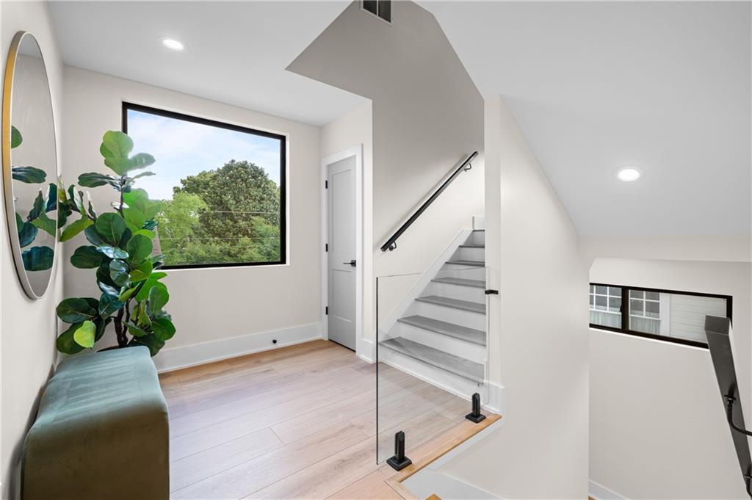
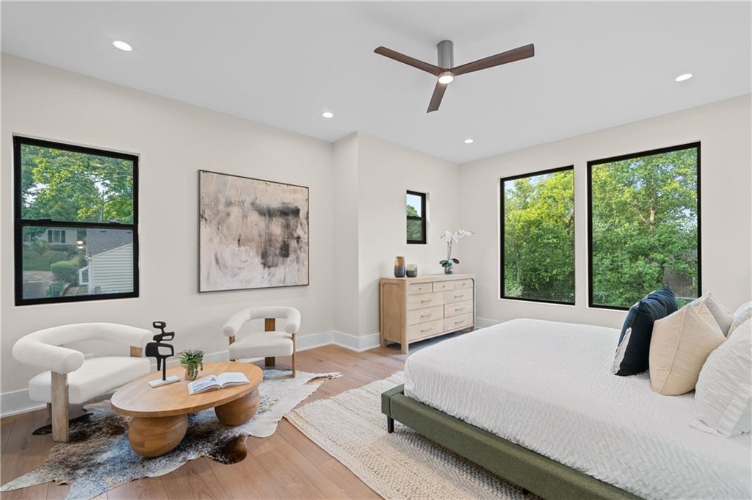
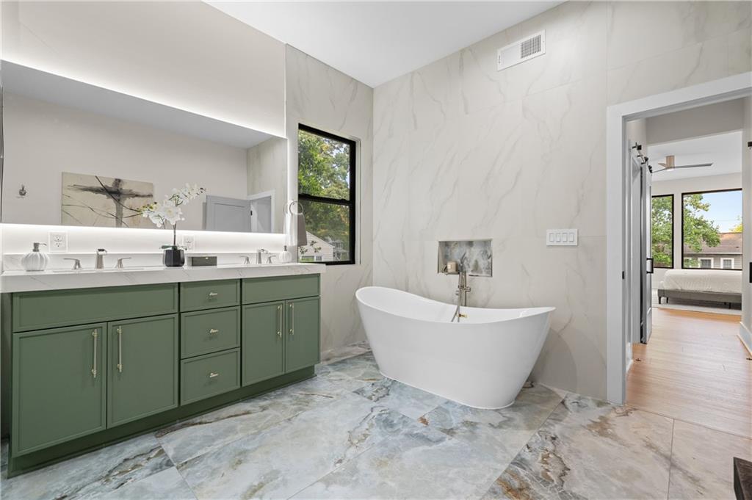
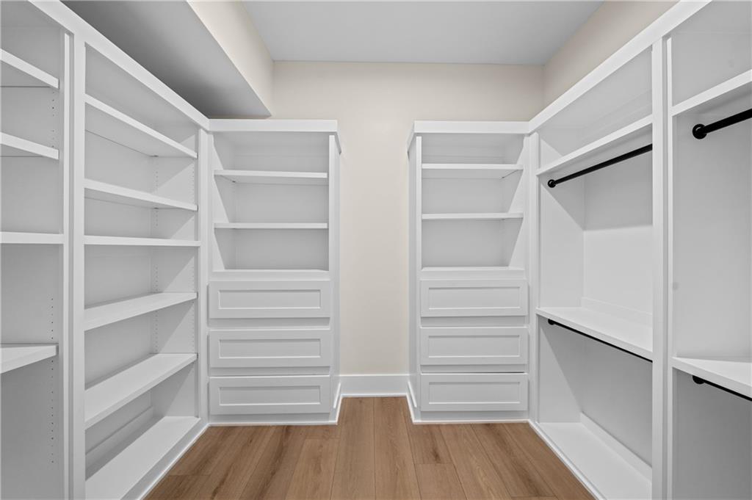
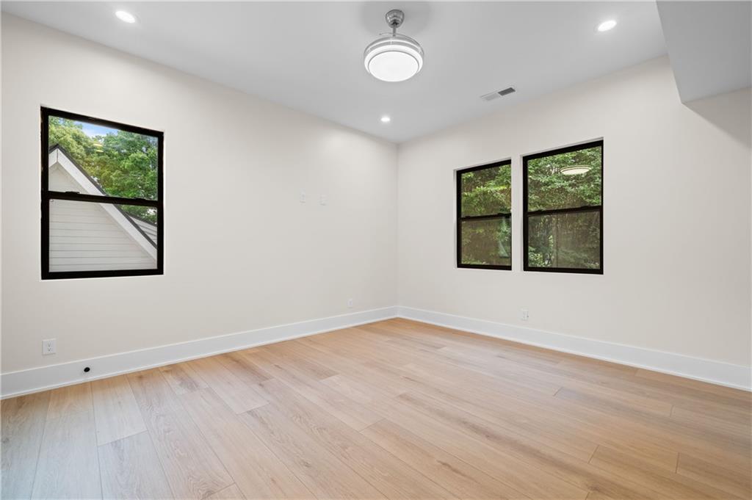
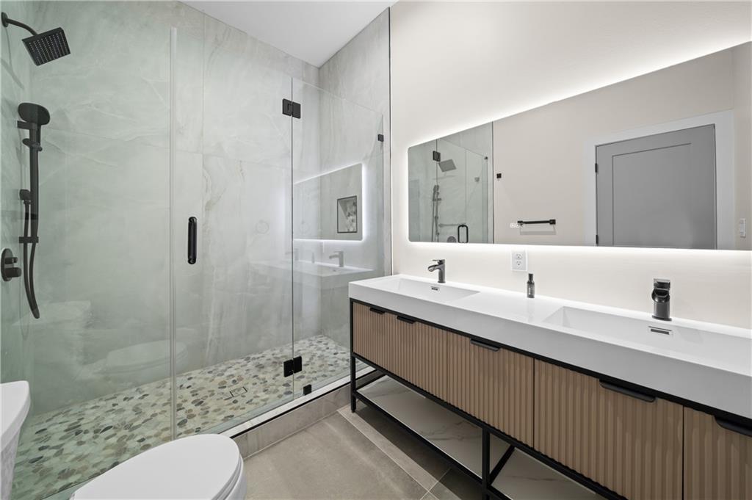
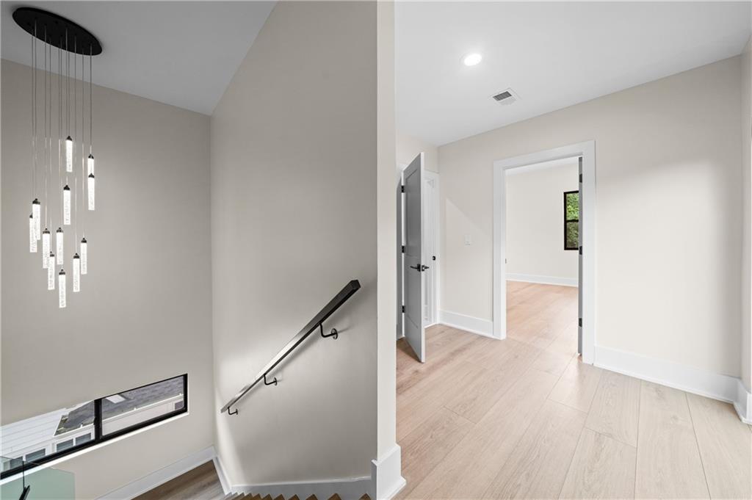
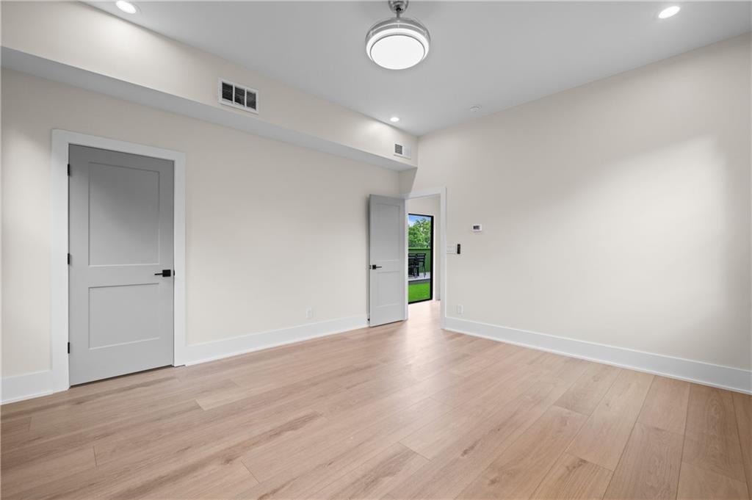
Upstairs, the primary suite serves as a true retreat with a sitting area, dual walk-in closets, and a spa-inspired bath featuring dual vanities, a soaking tub, separate shower, and private water closet. A secondary en-suite bedroom and laundry room complete the second level. The top floor offers a fourth en-suite bedroom, loft space, and access to the rooftop terrace, which is stubbed for an outdoor kitchen and offers generous lounge space for elevated indoor-outdoor living.
High-end finishes, designer lighting, custom built-ins, and a cohesive material palette carry throughout the home, elevating every space with timeless style and functionality. Ideally positioned between Midtown, Buckhead, and Atlantic Station, Loring Heights offers the perfect balance of neighborhood charm and city convenience with easy access to major highways, premier dining, shopping, and business districts. Residents also enjoy nearby greenspaces including the neighborhood park, duck pond, Tanyard Creek, and direct access to the BeltLine's Northside Trail. Near sought-after Rivers Elementary, Sutton Middle, and North Atlanta High School.

Share Property

Location

1490 Brooklyn Avenue NW, Atlanta, GA 30309

Status

For Sale
image

Schedule a Tour

We would love to show you our beautiful property. Please select your preferred date and time below. An agent will be in touch shortly to confirm your appointment.

Schedule a Tour

We would love to show you our beautiful property. Please select your preferred date and time below. An agent will be in touch shortly to confirm your appointment.
Thank you for your interest in 1490 Brooklyn Avenue NW, Atlanta, GA 30309. We are reviewing your request and will be in touch shortly!
Matthew Doyle

Matthew Doyle

TITLE

Co-Founder & Principal, Realtor®

PHONE

561.707.6139

David Goodrowe

David Goodrowe

TITLE

Co-Founder & Principal, Realtor®

PHONE

404.333.3190

Property Amenities

View additional property information below.
Interior
Laundry room Electric Dryer Hookup, Laundry Closet, Upper Level
Fireplace Electric
Appliances Dishwasher, Electric Oven, Refrigerator, Self Cleaning Oven
Flooring Luxury Vinyl
Total Bedrooms: 4
Half Bathrooms: 1
Full Bathrooms: 4
Other Interior Features Double Vanity, High Ceilings 10 ft Lower, High Ceilings 10 ft Upper
Area & Lot
Total area 3,314 Sq.Ft.
Lot Area 7,048.01 Sq.Ft.
Living area 3,314 Sq.Ft.
MLS® ID 7748590
Year Built 2026
High School North Atlanta
Middle School Willis A. Sutton
Elementary School E. Rivers
Water Frontage None
View Description Neighborhood,Trees/Woods,Other
Architecture Styles Modern
Type Residential
Status For Sale
Exterior
Stories 3
Pool None
Air conditioning Central Air
Heat type Central
Green Feature None
Disability Features None
Water Source Public
Security Features Fire Alarm
Sewer Public Sewer
Other Exterior Features Balcony, Courtyard, Garden
Parking Driveway
Lot Features Back Yard
Roof Composition
Utilities Cable Available
Finance
Sales Price $1,695,000
Real Estate Tax $13,407 yearly

Mortgage Calculator

Estimate your monthly mortgage payment, including the principal and interest, property taxes, and HOA. Adjust the values to generate a more accurate rate.
All estimates are provided for informational purposes only. Actual amounts may vary.
$0,000 Your Payment 20 15 65
$0,000 Your Payment

Work With Us

Follow Us On Insta