Leave a Message

Thank you for your message. We will be in touch with you shortly.

2022 Westminster Way NE
VIEW PHOTOS
Courtesy of Engel & Volkers Atlanta
$960,000

2022 Westminster Way NE

4 Beds 4 Baths 3,691 Sq.Ft. 0.29 Acres

Description

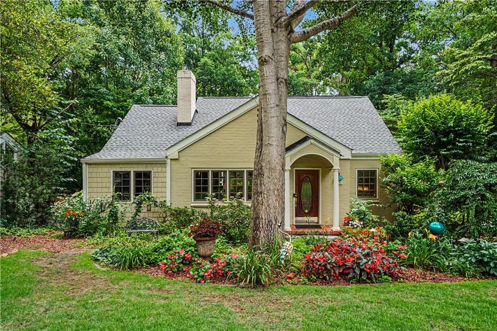
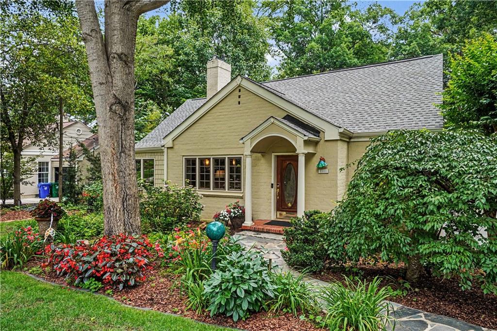
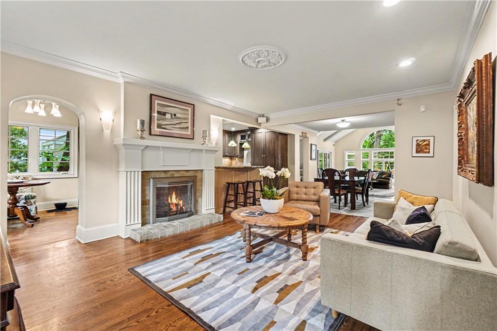
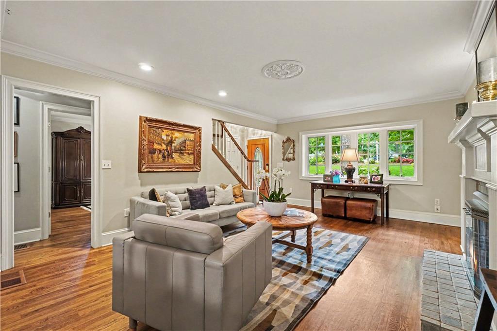
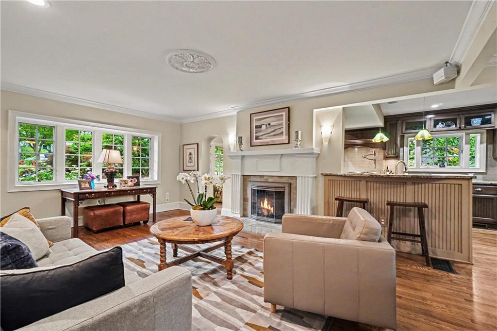
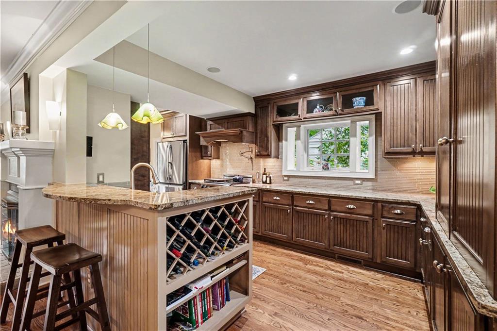
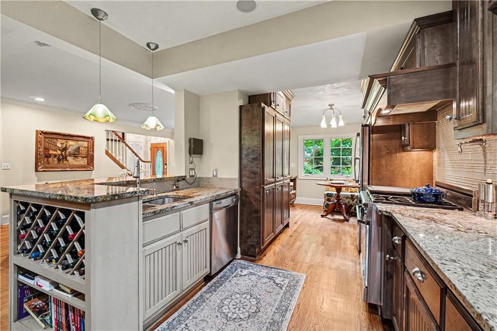
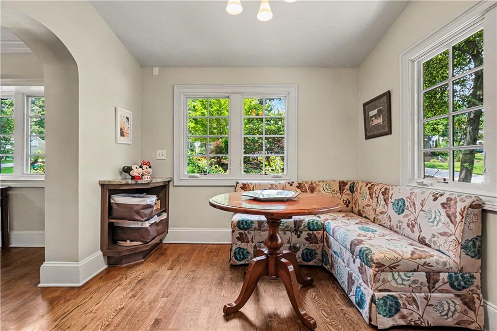
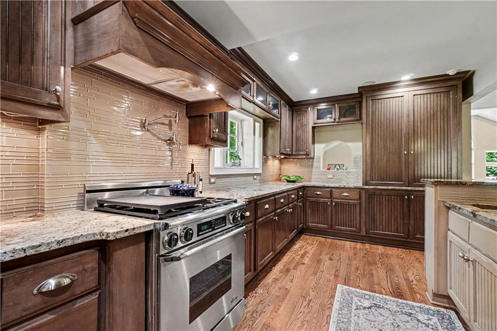
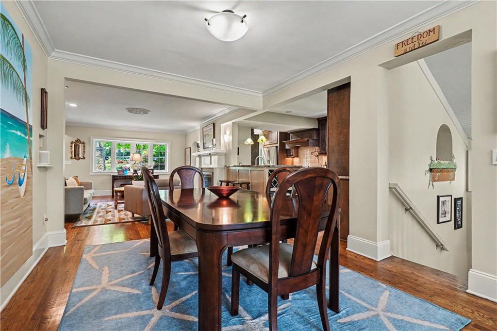
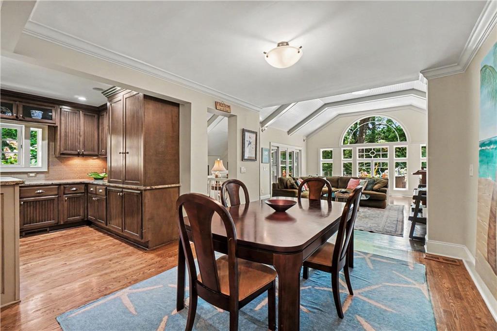
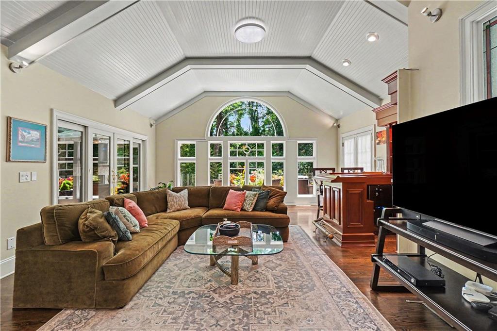
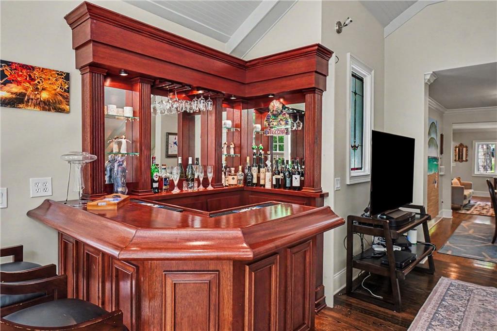
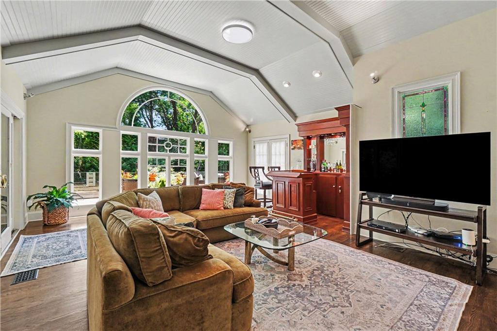
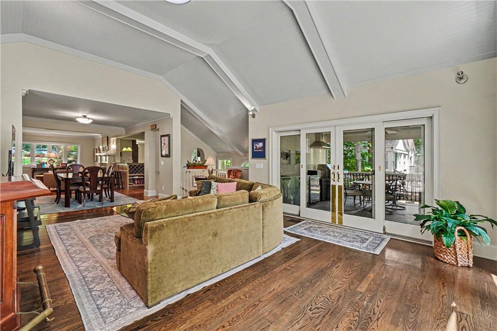
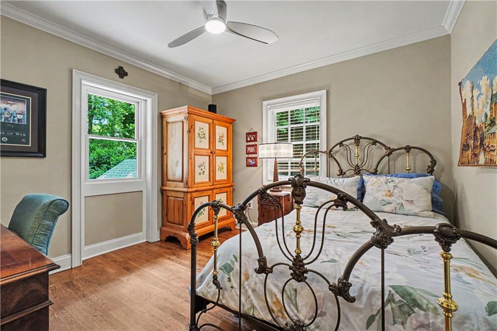
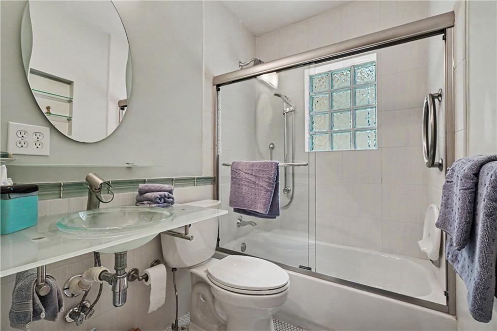
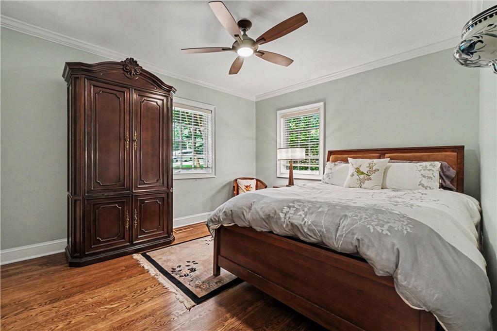
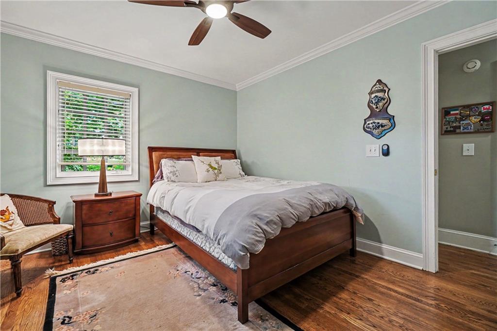
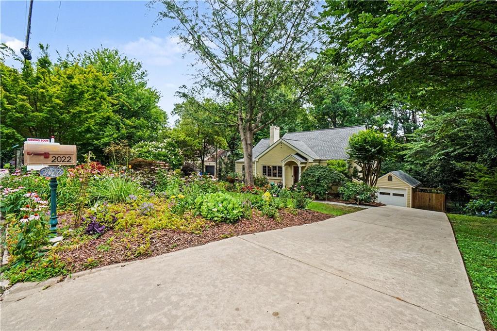
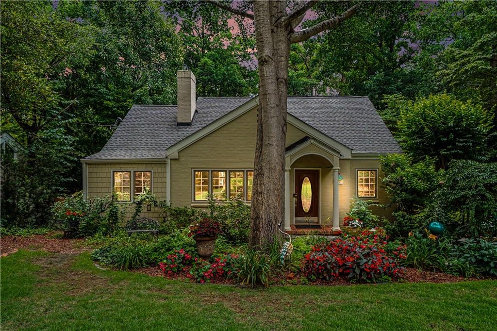
Available for the first time in over 20 years, this beautifully expanded and meticulously maintained residence offers a rare opportunity in the heart of the highly desirable Emory Grove neighborhood. The charming front entrance opens to reveal glistening hardwood floors and an elegant living room with a cozy fireplace. Designed for seamless entertaining, the chef's kitchen features custom cabinetry, a built-in banquet, and a breakfast bar, flowing effortlessly into the handsome dining room and a large, sun-drenched great room with soaring ceilings and a handcrafted bar. Two spacious guest bedrooms and a full bath complete the well-appointed main level.
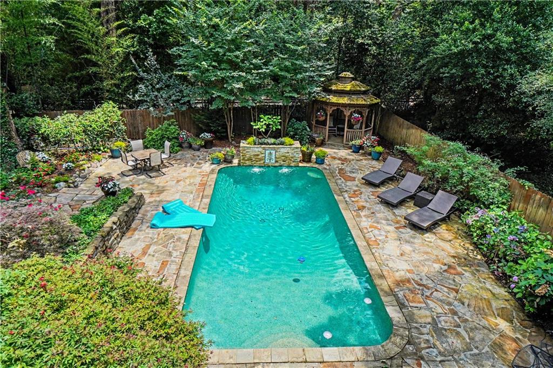
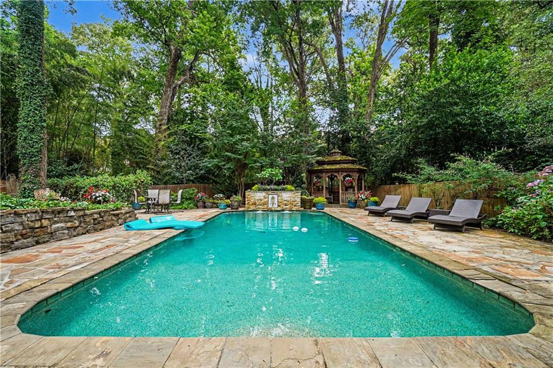
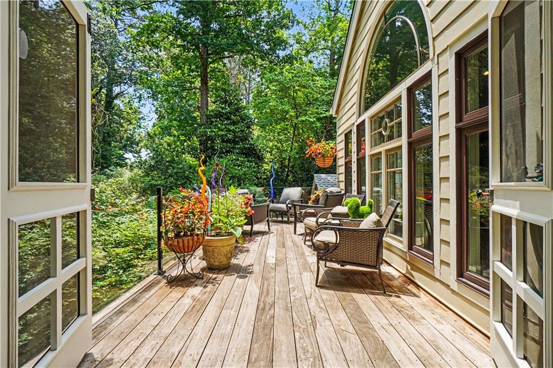
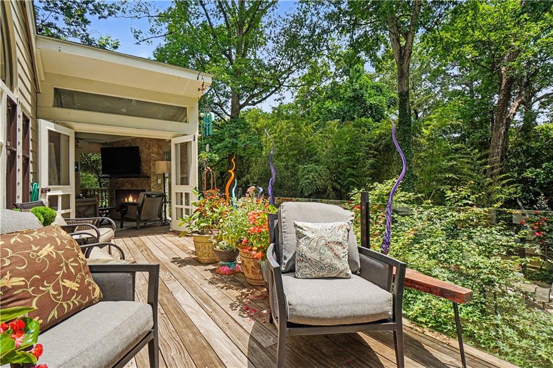
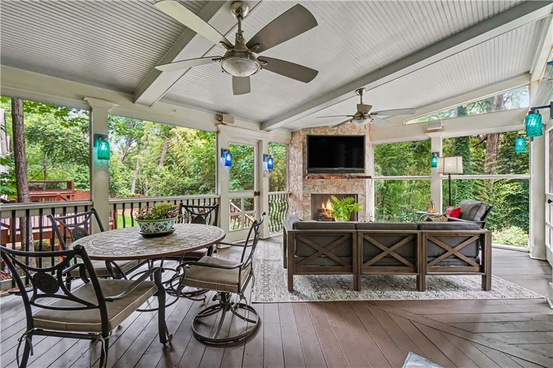
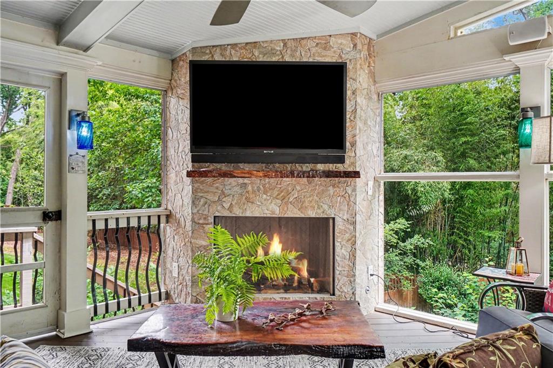
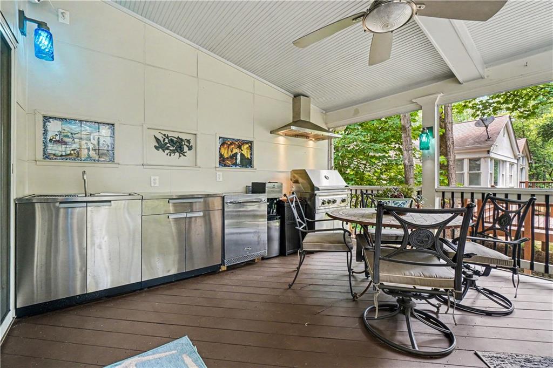
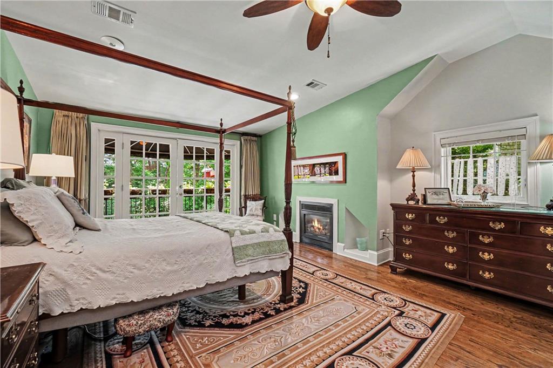
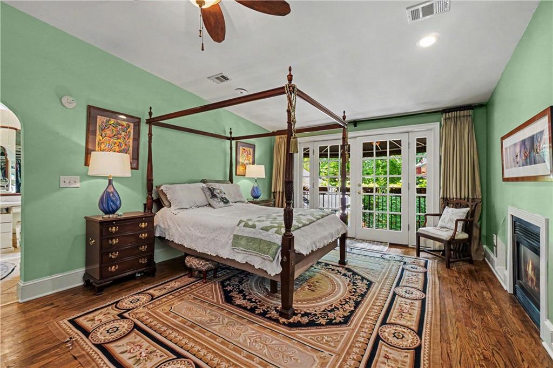
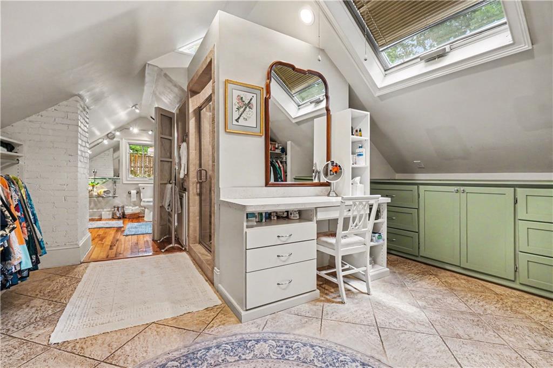
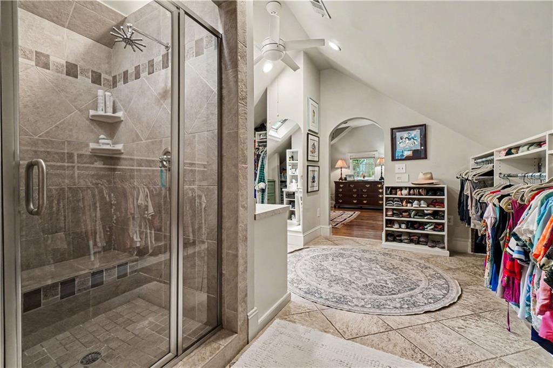
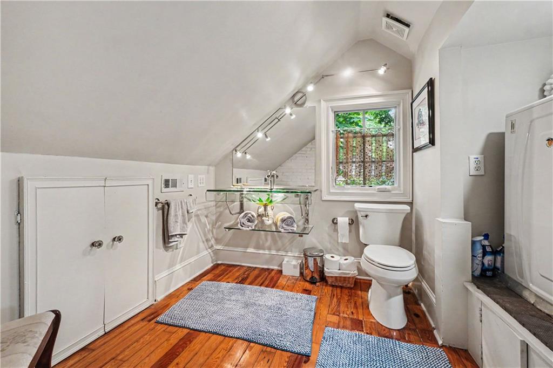
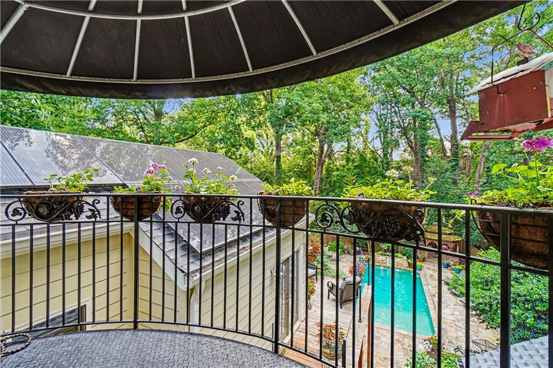
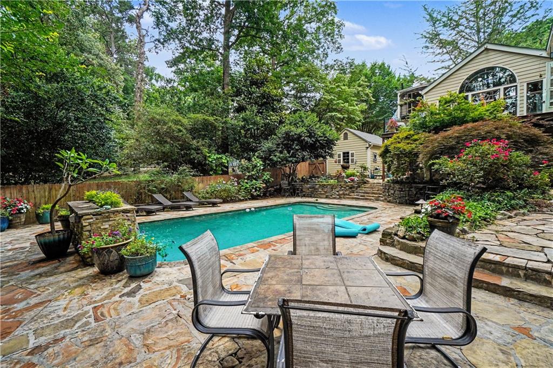
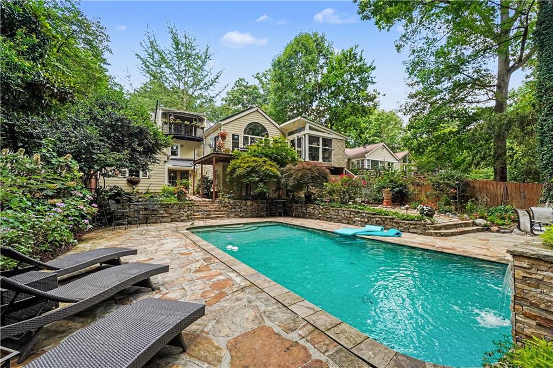
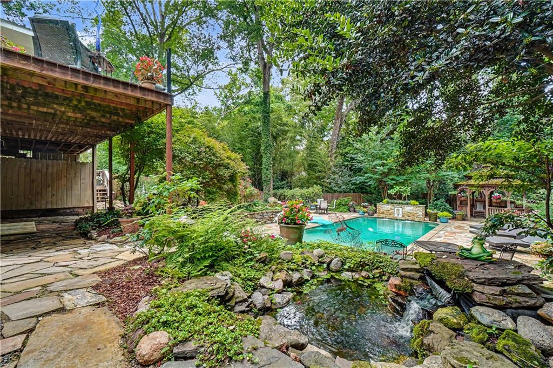
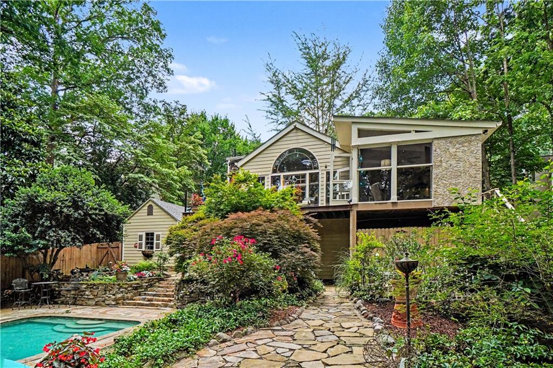
The main living areas flow out to a spectacular, oversized screened porch with its own fireplace, connecting to a wraparound deck that overlooks a private backyard oasis. Enveloped by mature, lush landscaping, the rear grounds feature multiple serene water features, a gazebo, and various distinct areas for outdoor dining, all surrounding a beautiful gunite pool. On the second floor, a dedicated owner's suite serves as a peaceful sanctuary complete with a fireplace, a luxurious bath, and an oversized walk-in closet.
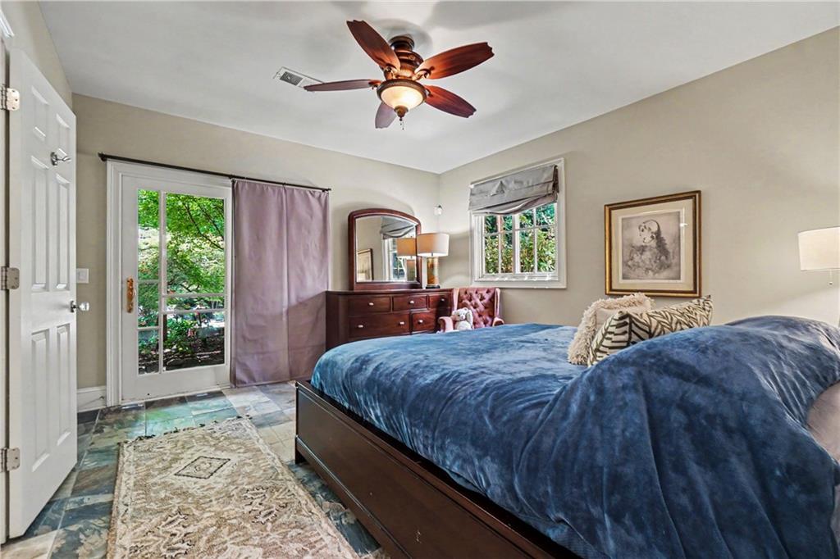
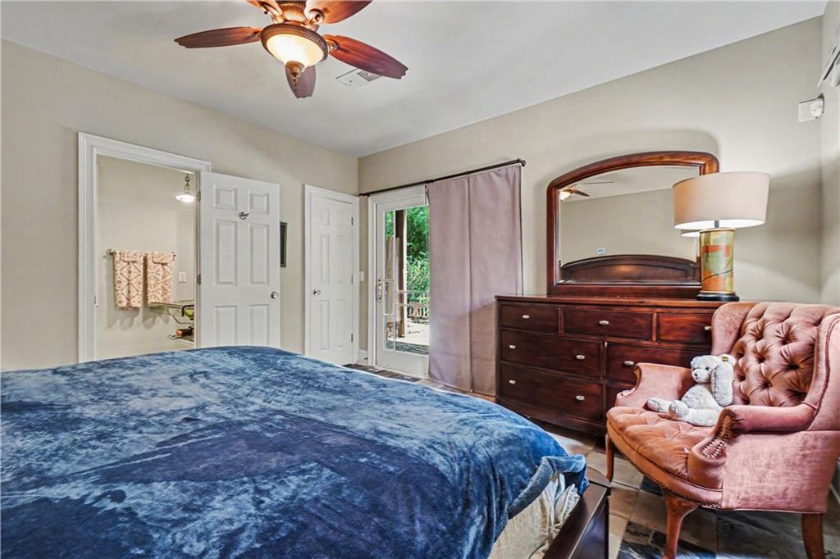
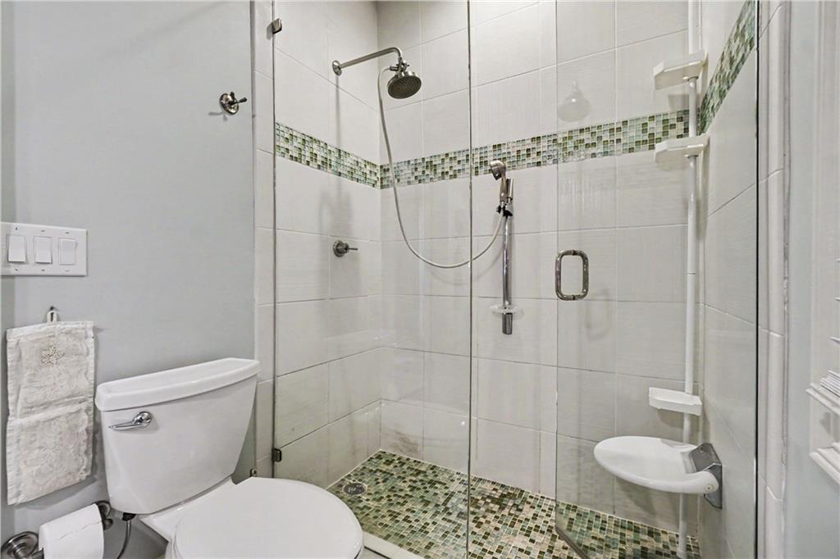
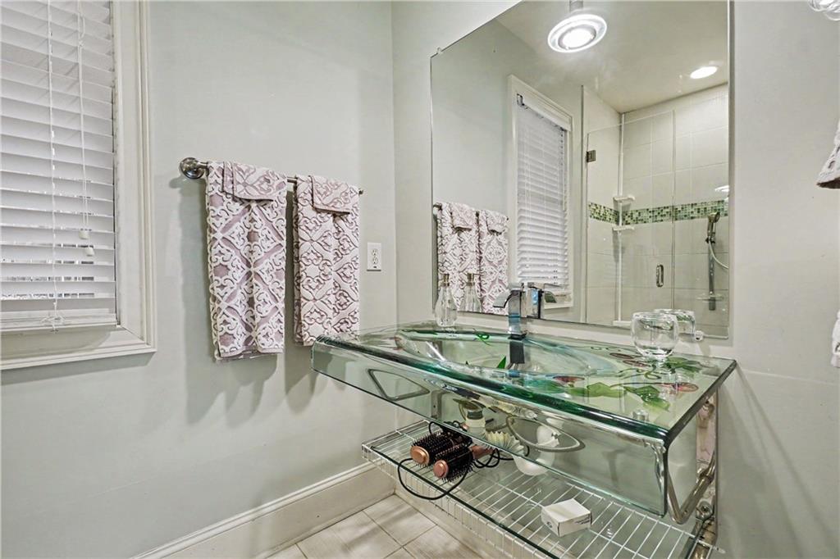
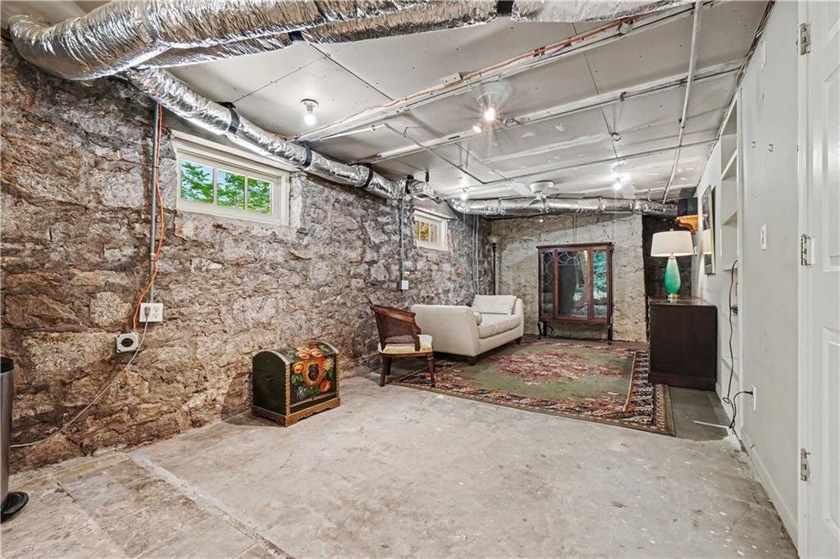
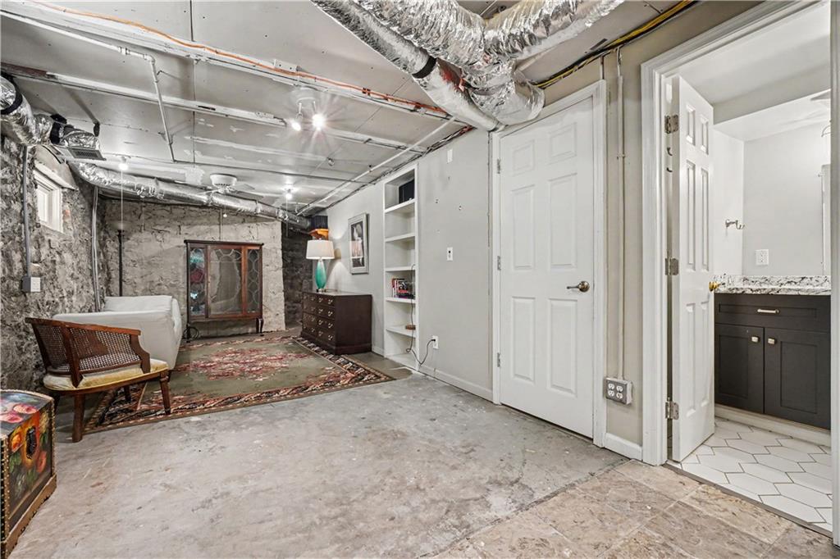
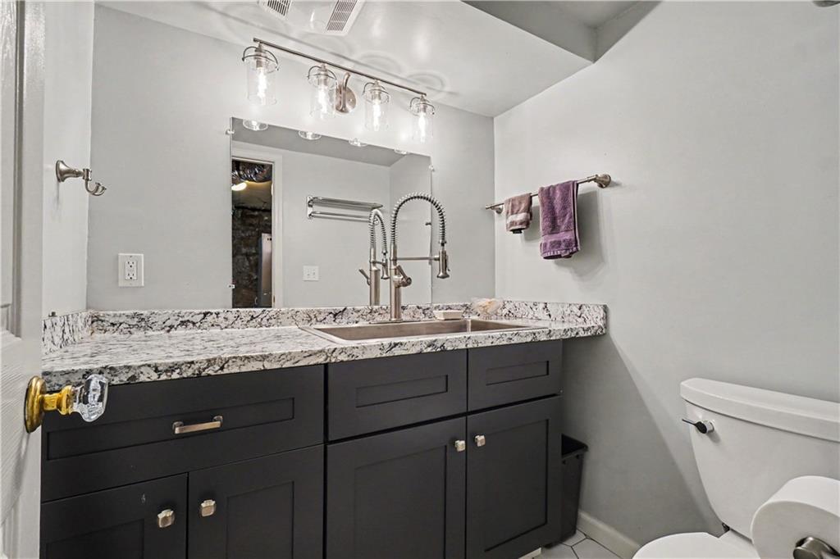
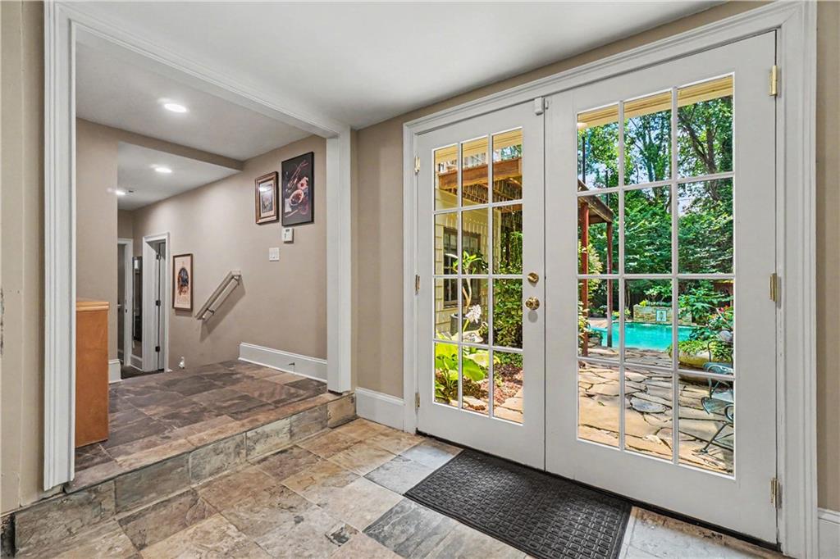
The versatile terrace level expands the living space further, offering a fourth bedroom suite, a spacious recreation room, multiple storage areas, a dedicated pool bath, and direct access to the one-car garage. Combining classic character with a highly functional layout, this special property delivers an unmatched lifestyle just moments from Emory University, local parks, and the best of Druid Hills.

Share Property

Location

2022 Westminster Way NE, Atlanta, GA 30307

Status

Sold

Date Sold

August 3, 2026
Peter Rivers

Peter Rivers

TITLE

Real Estate Advisor

PHONE

925.922.2129

Druid Hills

A neighborhood with gorgeous residences, charming retail shops and restaurants, award-winning schools, and exciting cultural opportunities.

Property Amenities

View additional property information below.
Interior
Laundry room Lower Level, Upper Level
Fireplace Living Room, Master Bedroom, Outside
Appliances Dishwasher, Disposal, Dryer, Electric Oven, ENERGY STAR Qualified Appliances, Gas Cooktop, Gas Water Heater, Microwave, Refrigerator, Washer
Flooring Hardwood
Total Bedrooms: 4
Half Bathrooms: 1
Full Bathrooms: 3
Other Interior Features Beamed Ceilings, Entrance Foyer, High Ceilings 9 ft Main
Area & Lot
Total area 3,691 Sq.Ft.
Lot Area 0.29 Acres
Living area 3,691 Sq.Ft.
MLS® ID 7787368
Year Built 1941
High School Druid Hills
Middle School Druid Hills
Elementary School Fernbank
Water Frontage None
View Description Neighborhood
Architecture Styles Bungalow, Cape Cod
Type Residential
Status Sold
Exterior
Stories 2
Pool Gunite, Heated, In Ground, Private, Waterfall
Air conditioning Ceiling Fan(s), Central Air, Zoned
Heat type Central, Natural Gas, Solar, Zoned
Green Feature Solar
Disability Features None
Water Source Public
Garage Space 1.0
Security Features Carbon Monoxide Detector(s), Security System Owned, Smoke Detector(s)
Sewer Public Sewer
Other Exterior Features Balcony, Garden, Private Entrance, Private Yard, None
Parking Driveway, Garage, Garage Door Opener
Lot Features Landscaped, Private, Sloped
Roof Composition, Ridge Vents
Utilities Cable Available, Electricity Available, Natural Gas Available, Phone Available, Sewer Available, Water Available
Finance
Sales Price $960,000
Real Estate Tax $5,494 yearly

360 Virtual Tour

Take a tour of this property

Work With Us

Follow Us On Insta