Leave a Message

Thank you for your message. We will be in touch with you shortly.

24 Hutchinson Street
VIEW PHOTOS
Listed by Matthew Doyle with Compass 404-668-6621
$1,150,000

24 Hutchinson Street

5 Beds 4 Baths 3,500 Sq.Ft. 6,969.6 Sq.Ft.

Description

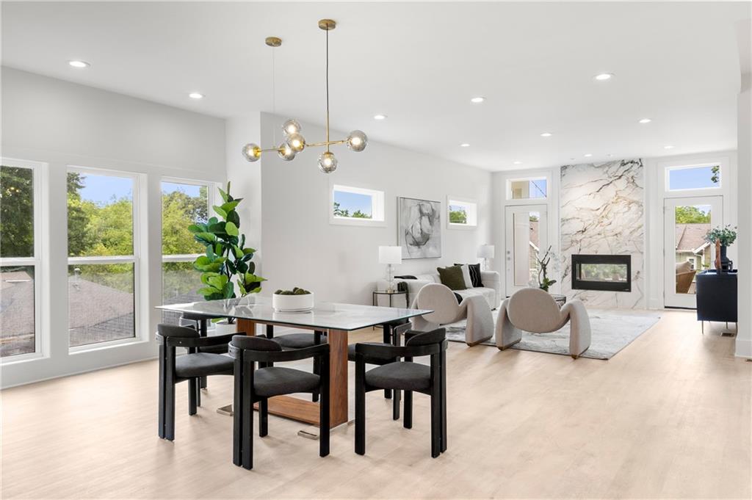
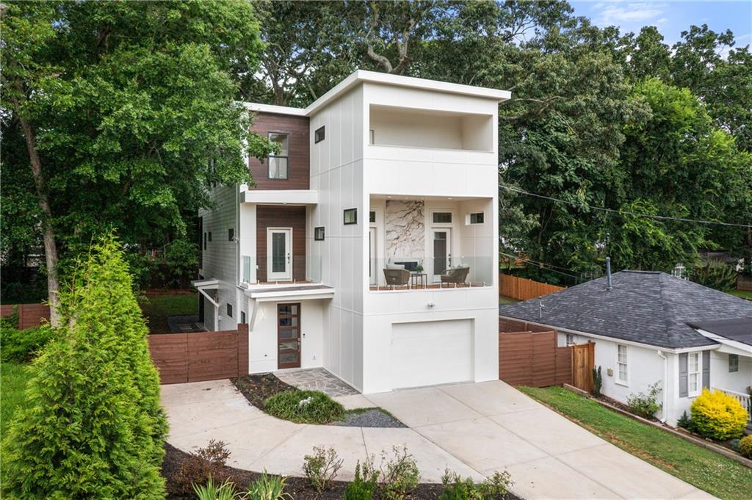
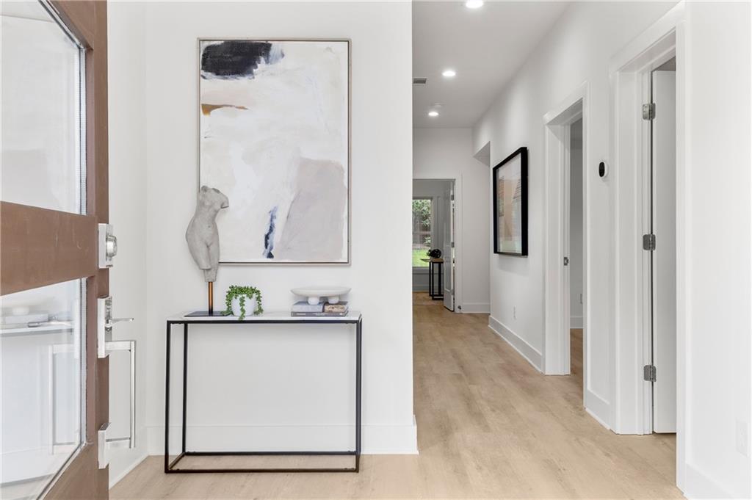
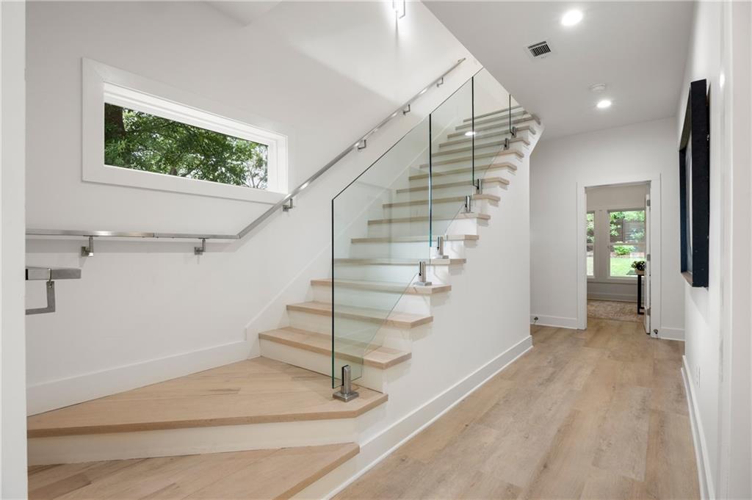
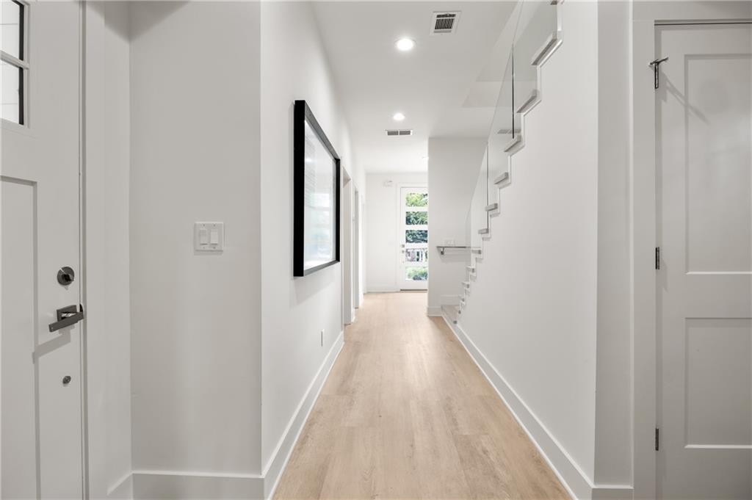
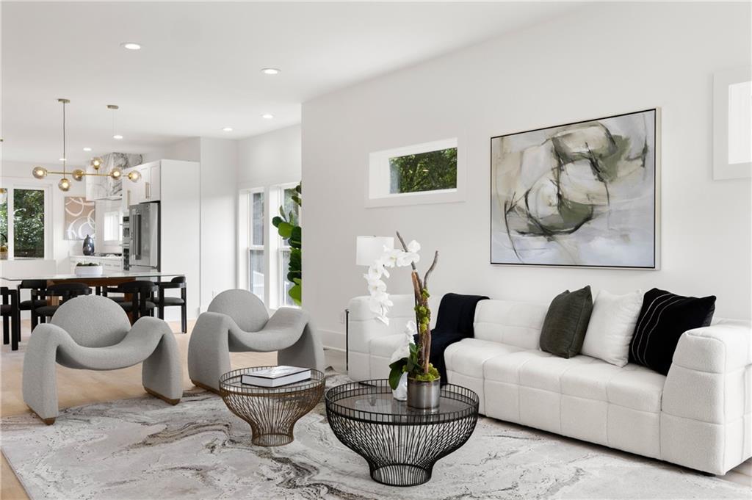
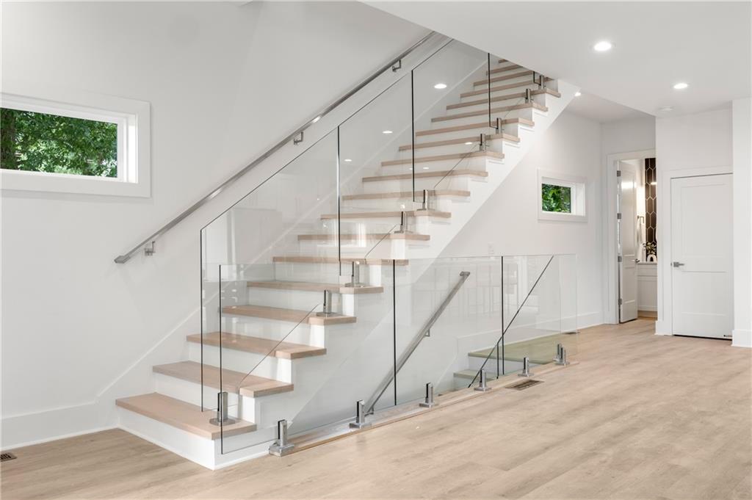
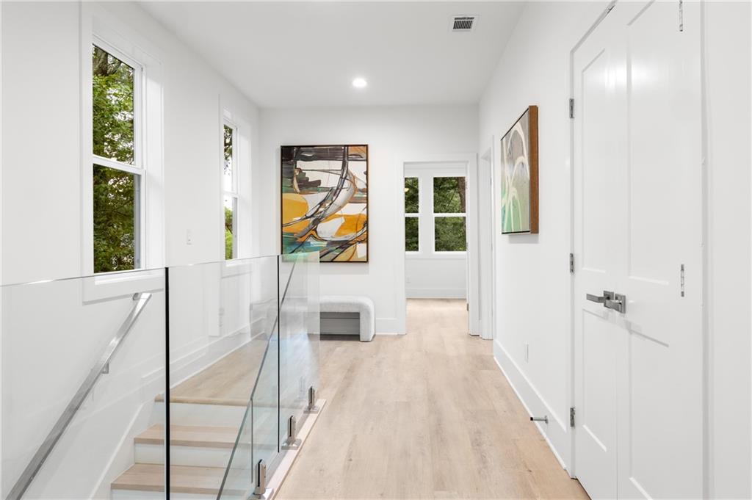
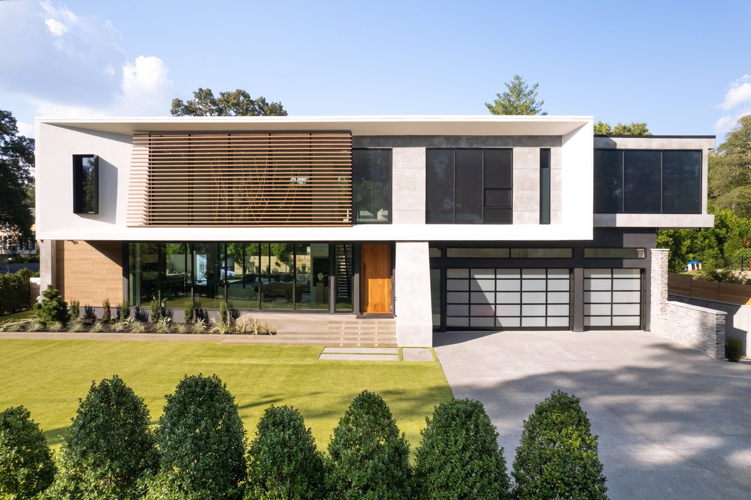
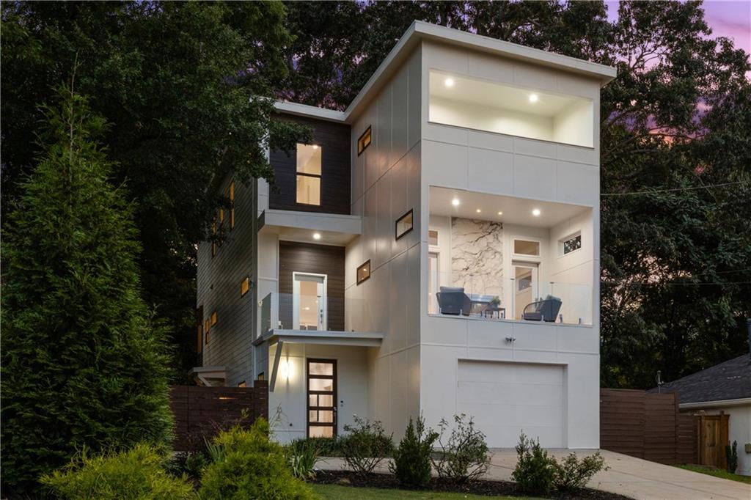
Welcome home to 24 Hutchinson Street, a stunning modern retreat where contemporary design, functional living, and an unbeatable Edgewood location come together effortlessly. Nestled on a quiet, tree-lined street in the heart of Edgewood, this nearly new three-story home is filled with natural light and thoughtfully curated finishes throughout.
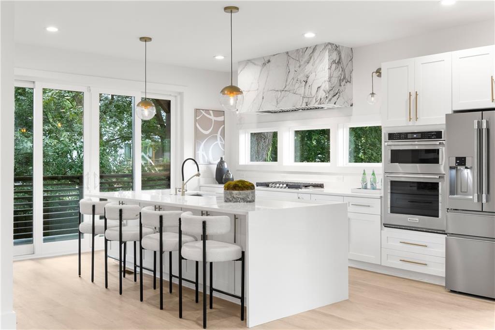
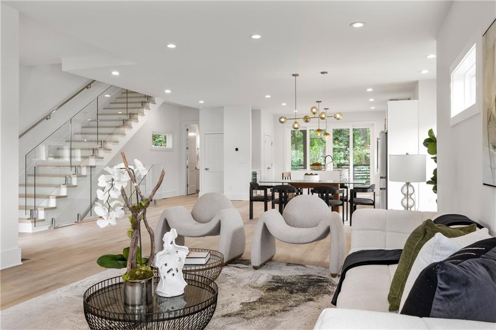
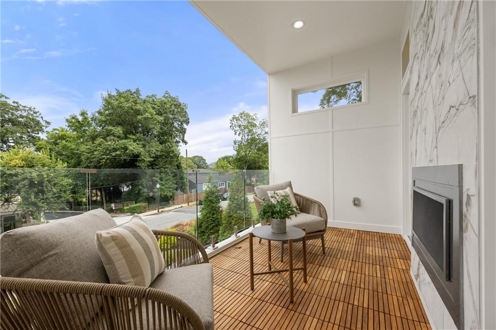
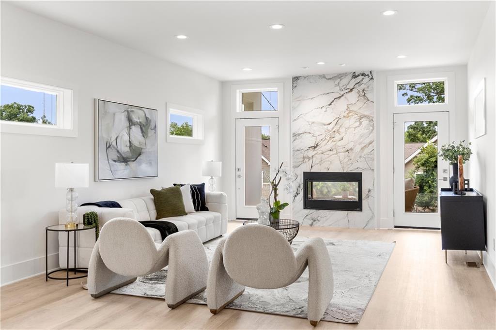
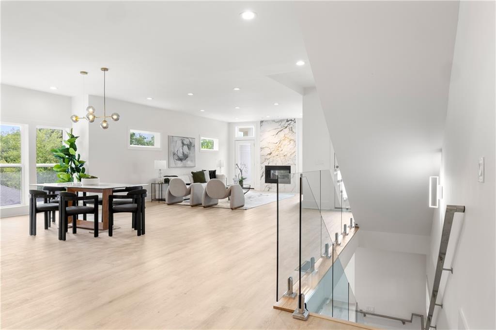
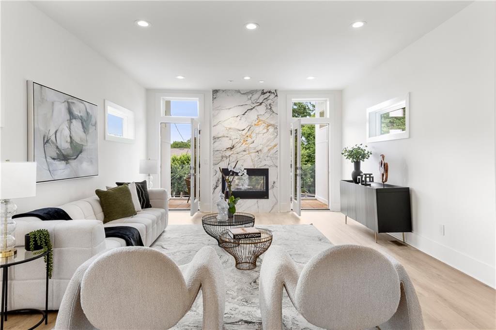
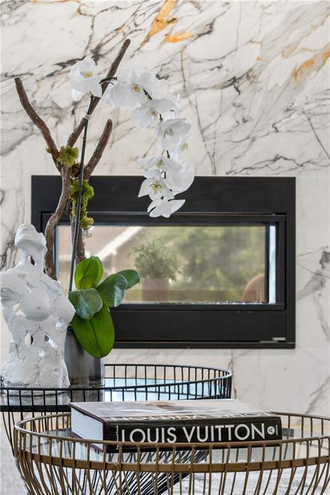
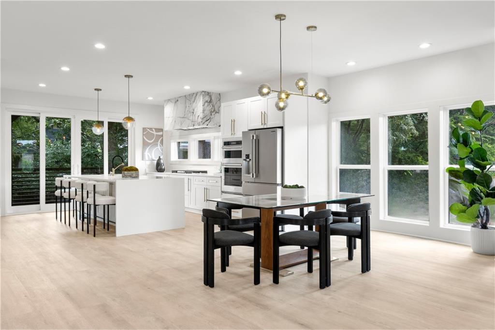
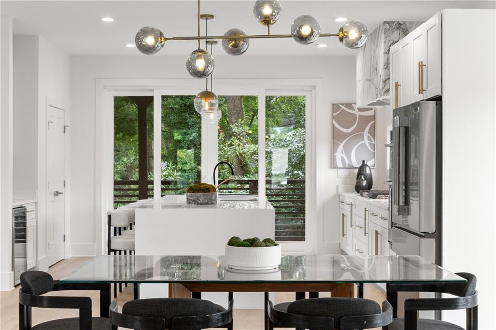
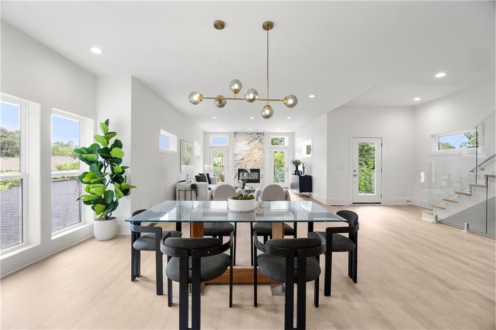
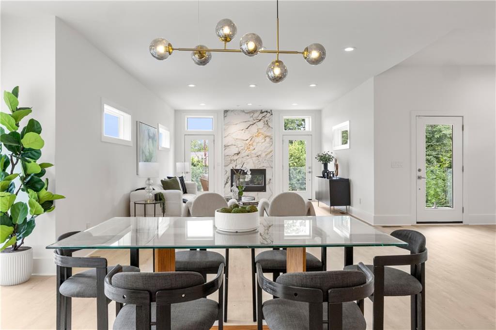
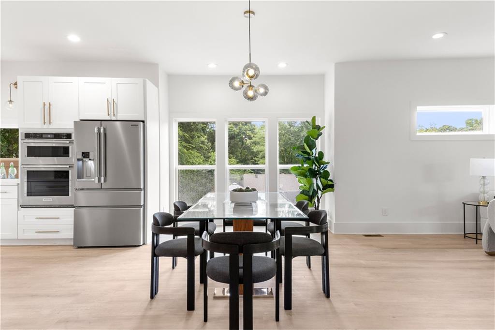
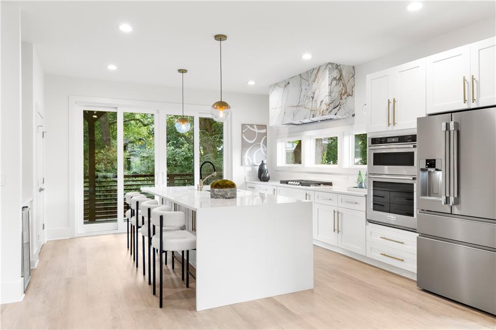
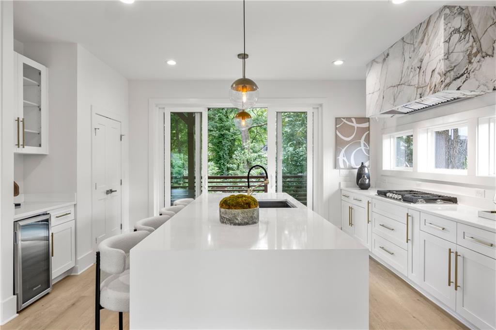
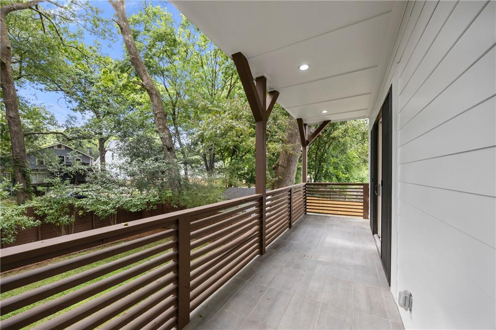
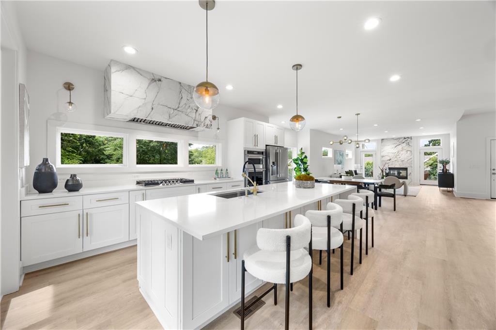
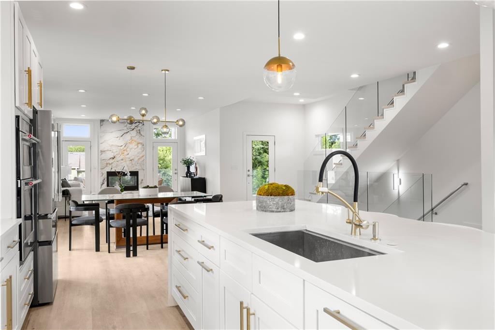
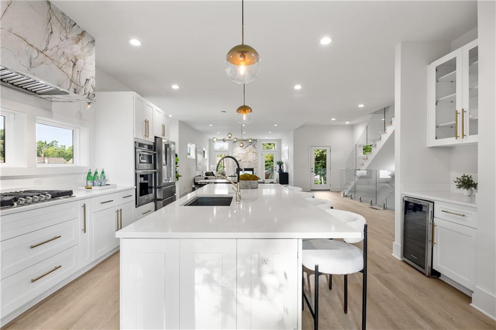
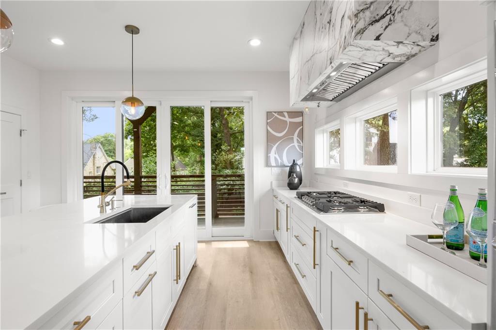
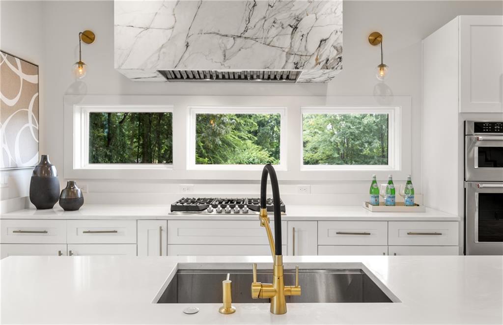
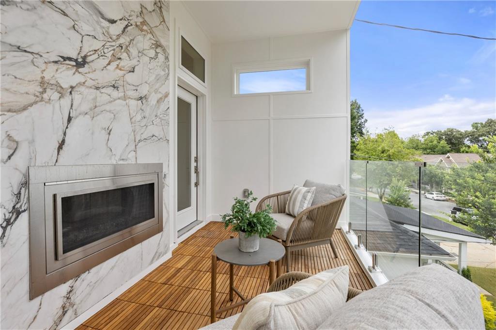
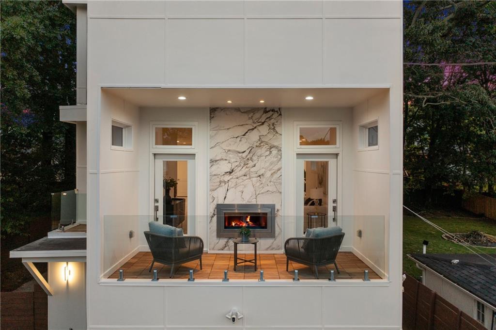
Spanning over 3,500 square feet, the flexible floorplan offers 5 bedrooms and 3.5 baths, designed for both comfortable everyday living and effortless entertaining. The main level features an open-concept design that seamlessly blends indoor and outdoor living, anchored by a chef's kitchen with an oversized 9-foot island, quartz countertops, custom cabinetry, stainless steel appliances, a 5-burner gas range, and a striking Neolith Calacatta Luxe stone vent hood. The adjoining living room centers on a dramatic double-sided indoor/outdoor fireplace with matching custom stonework, while oversized doors open to three private balconies with peaceful treetop views.
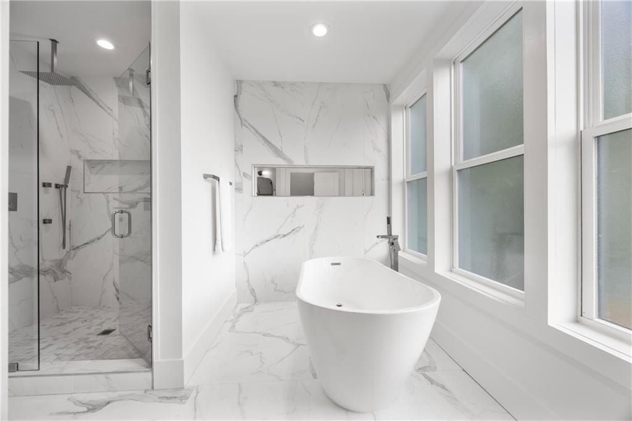
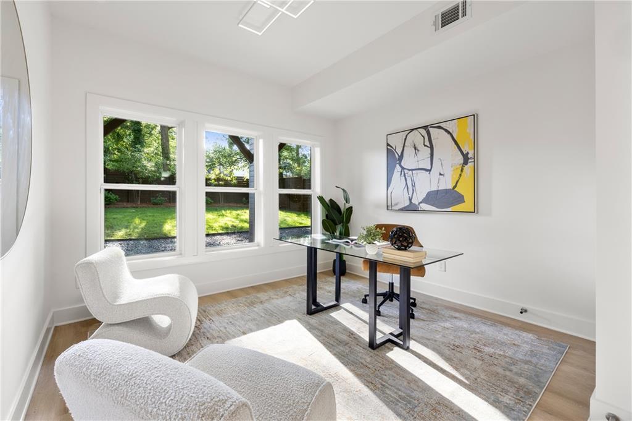
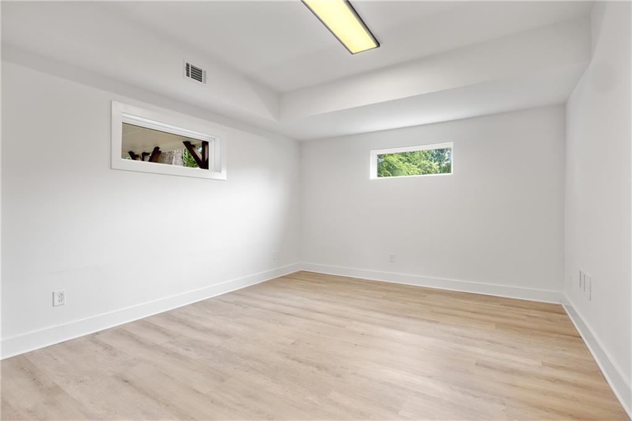
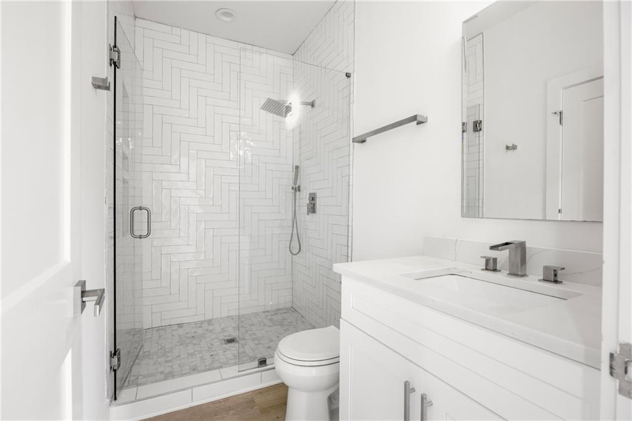
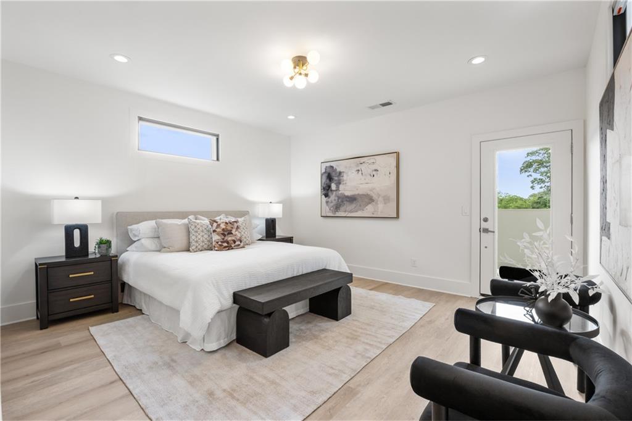
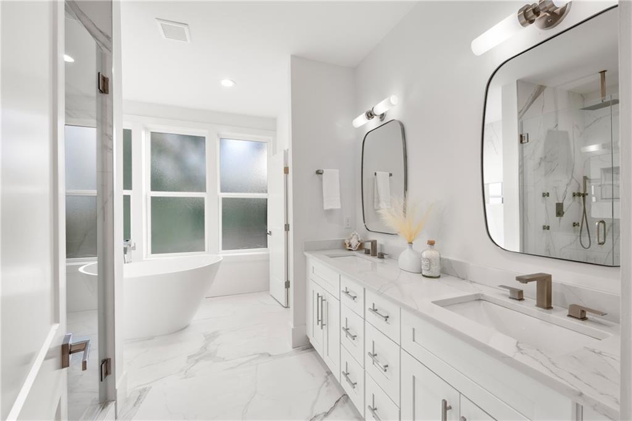
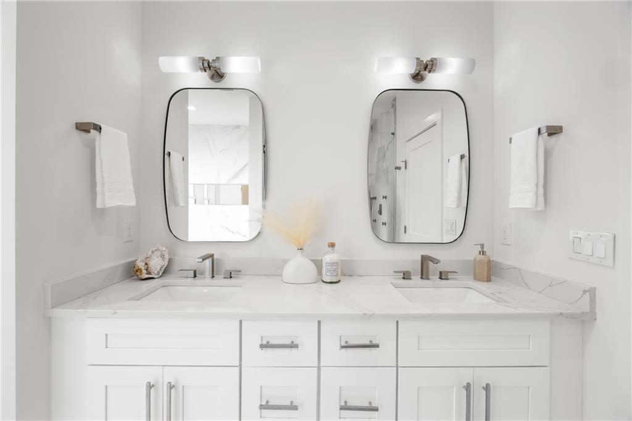
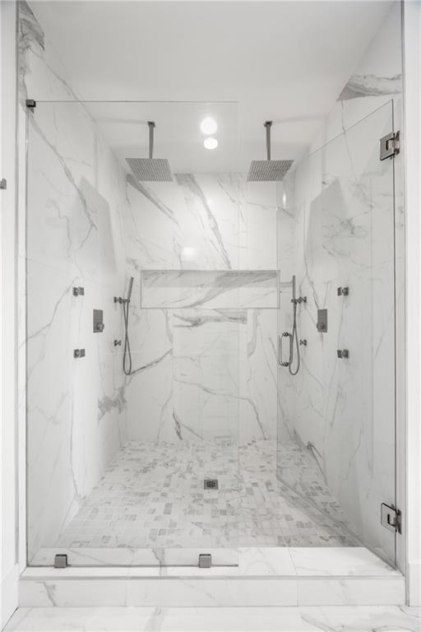
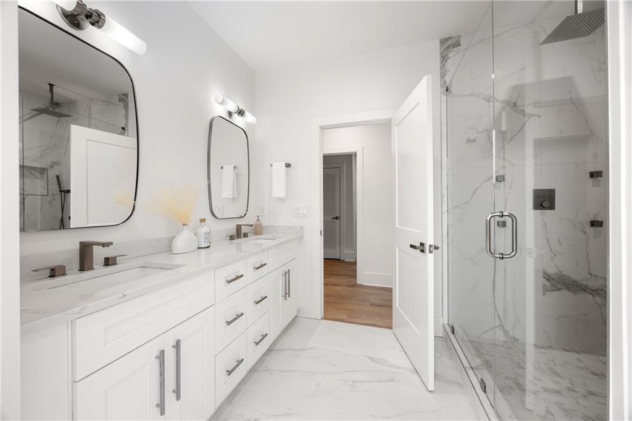
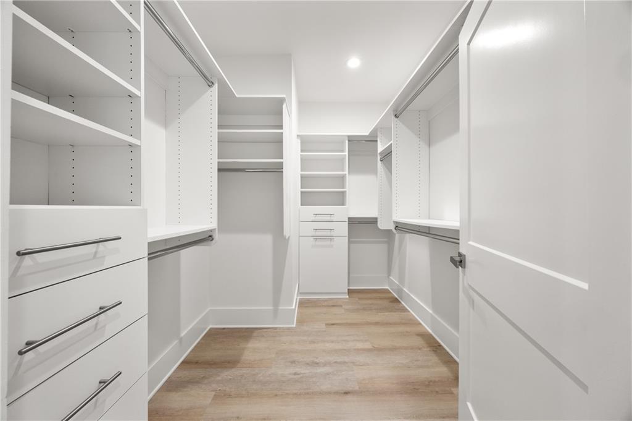
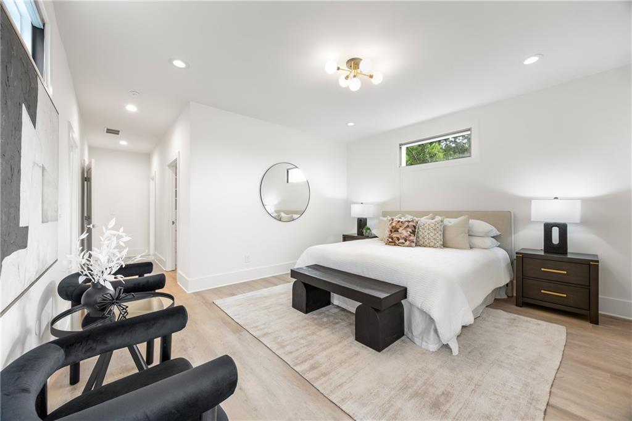
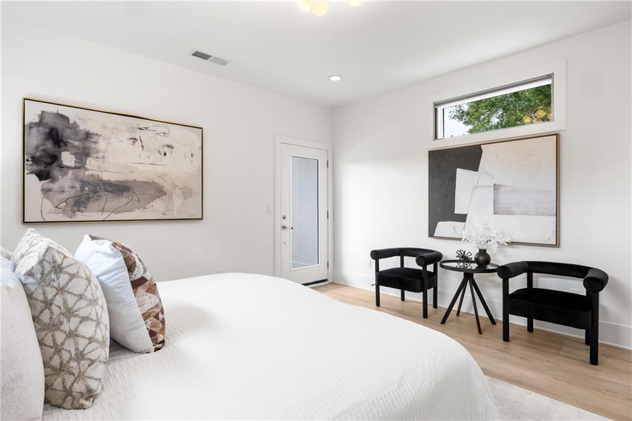
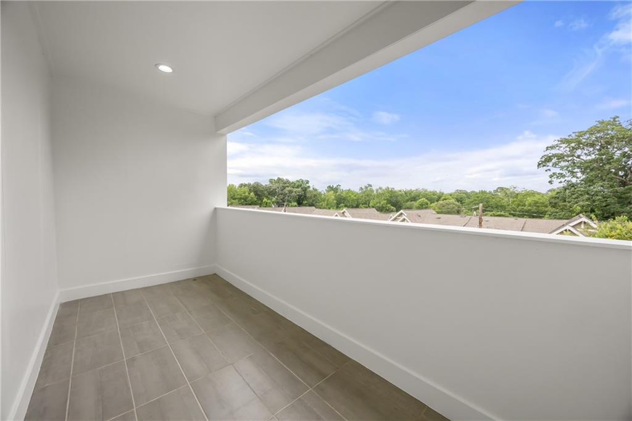
Upstairs, the third-floor primary suite is a private escape with its own balcony tucked among the trees. The spa-inspired bath includes a marble soaking tub, an oversized shower with dual rain heads and body jets, and dual custom walk-in closets. Two additional bedrooms share a connected full bath, while the terrace level offers two more light-filled bedrooms perfect for guests, a home office, or a gym.
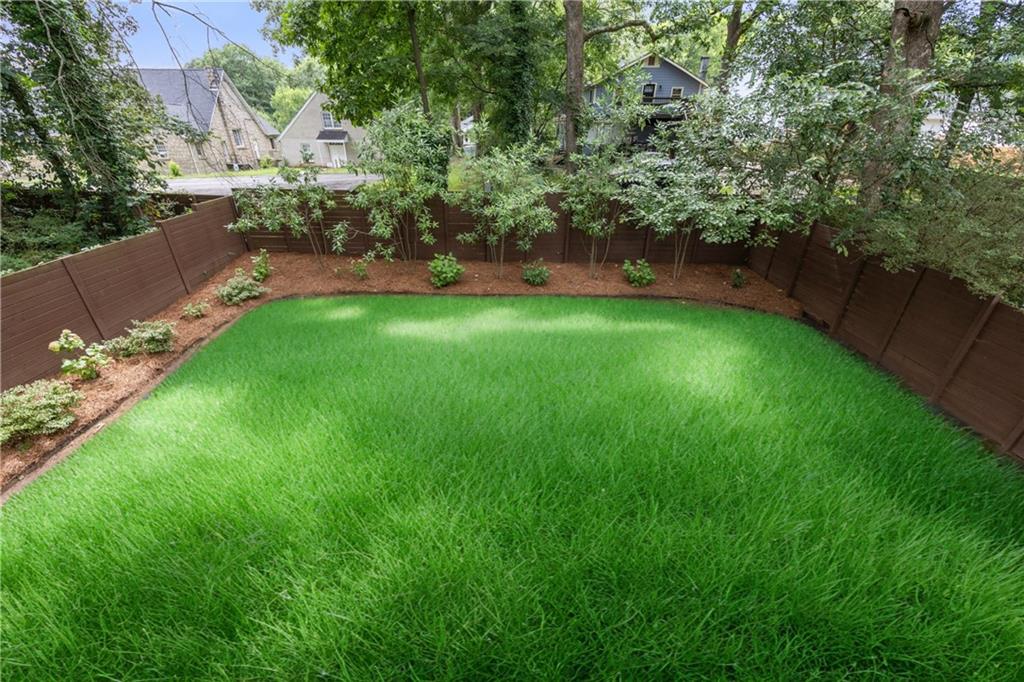
Outside, the fully fenced backyard is a true urban oasis, with lush landscaping, irrigation, and a spacious covered patio built for year-round enjoyment. A one-car garage, and ample off-street parking behind a private automatic gate. Smart home features include Google Home integration controlling the front door lock, video doorbell, floodlight cameras, Ecobee thermostat, alarm system, and lighting -- for added convenience and security.
Located just moments from favorite Edgewood and Kirkwood destinations like Bona Fide Deluxe, El Tesoro, El Myriachi, and Le Petit Marche, the home also offers easy access to the BeltLine, Pratt Pullman Yard, Edgewood Retail District, and MARTA. With its lush surroundings and elevated design, this home feels like a private treehouse in the middle of the city.
Share Property

Location

24 Hutchinson Street, Atlanta, GA 30307

Status

For Sale
image

Schedule a Tour

We would love to show you our beautiful property. Please select your preferred date and time below. An agent will be in touch shortly to confirm your appointment.
Schedule a Tour

We would love to show you our beautiful property. Please select your preferred date and time below. An agent will be in touch shortly to confirm your appointment.
Thank you for your interest in 24 Hutchinson Street, Atlanta, GA 30307. We are reviewing your request and will be in touch shortly!
Matthew Doyle

Matthew Doyle

TITLE

Co-Founder & Principal, Realtor®

PHONE

561.707.6139

Edgewood

An intown neighborhood on Atlanta’s eastside bounded by Dekalb Avenue and Moreland Avenue.

Property Amenities

View additional property information below.
Interior
Laundry room Laundry Room, Upper Level
Fireplace Living Room, Outside
Appliances Dishwasher, Disposal, Double Oven, Gas Cooktop, Microwave, Range Hood, Refrigerator, Tankless Water Heater
Flooring Ceramic Tile, Luxury Vinyl
Total Bedrooms: 5
Half Bathrooms: 1
Full Bathrooms: 3
Other Interior Features Double Vanity, Entrance Foyer, High Ceilings 9 ft Lower, High Ceilings 9 ft Main, High Ceilings 9 ft Upper, His and Hers Closets, Low Flow Plumbing Fixtures, Smart Home, Walk-In Closet(s)
Area & Lot
Total area 3,500 Sq.Ft.
Lot Area 6,969.6 Sq.Ft.
Living area 3,500 Sq.Ft.
MLS® ID 7834554
Year Built 2019
High School Maynard Jackson
Middle School Martin L. King Jr.
Elementary School Fred A. Toomer
Water Frontage None
View Description Neighborhood
Architecture Styles Contemporary, Modern
Type Residential
Status For Sale
Exterior
Stories 3
Pool None
Air conditioning Ceiling Fan(s), Central Air, Zoned
Heat type Central, Zoned
Green Feature None
Disability Features None
Water Source Public
Garage Space 2.0
Security Features Secured Garage/Parking, Security Lights, Smoke Detector(s)
Sewer Public Sewer
Other Exterior Features Balcony, Garden, Private Yard, Rain Gutters
Parking Carport, Garage
Lot Features Back Yard, Front Yard, Level, Private, Sprinklers In Front, Sprinklers In Rear
Roof Composition, Other
Utilities Cable Available, Electricity Available, Natural Gas Available, Phone Available, Sewer Available, Water Available
Finance
Sales Price $1,150,000
Real Estate Tax $8,570 yearly

Mortgage Calculator

Estimate your monthly mortgage payment, including the principal and interest, property taxes, and HOA. Adjust the values to generate a more accurate rate.
All estimates are provided for informational purposes only. Actual amounts may vary.
$0,000 Your Payment 20 15 65
$0,000 Your Payment

Work With Us

Follow Us On Insta