Leave a Message

Thank you for your message. We will be in touch with you shortly.

2436 Hazelwood Drive
VIEW PHOTOS
$662,000

2436 Hazelwood Drive

3 Beds 2 Baths 1,863 Sq.Ft. 0.4 Acres

Description

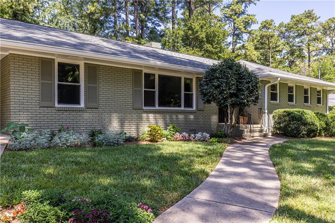
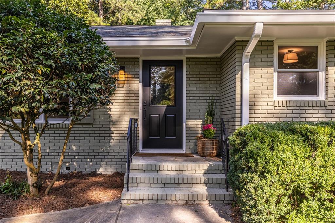
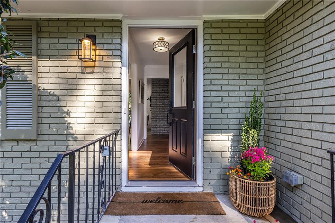
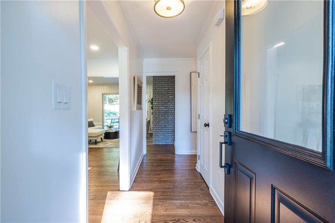
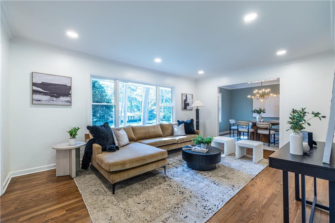
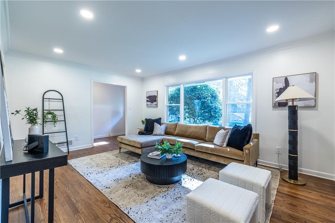
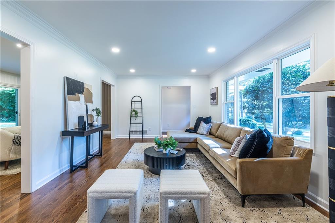
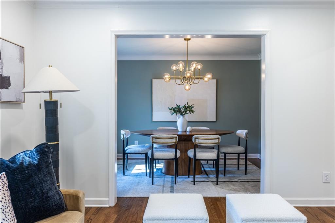
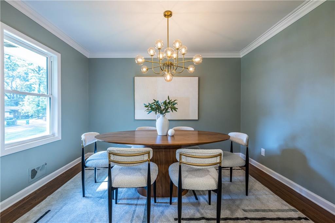
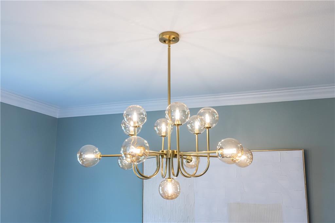
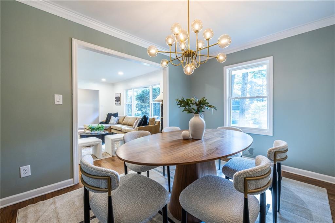
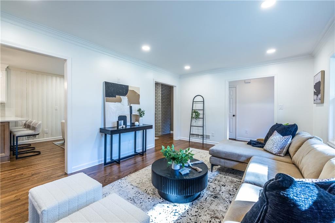
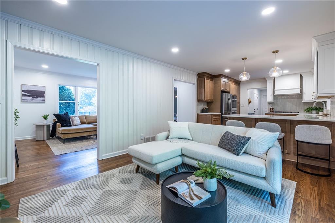
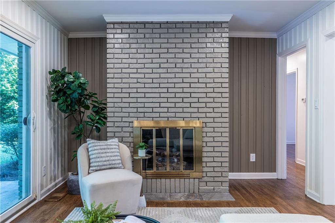
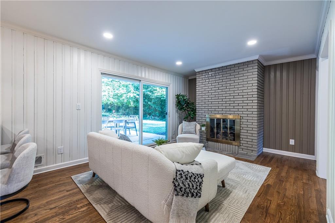
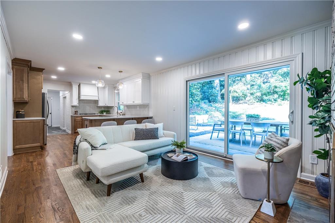
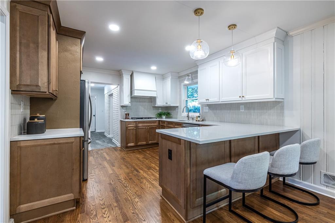
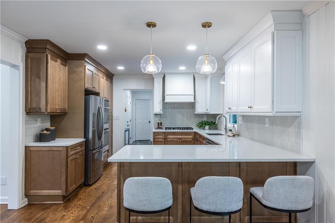
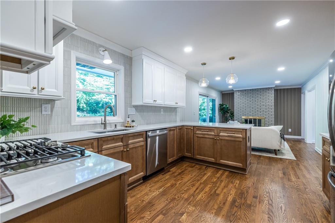
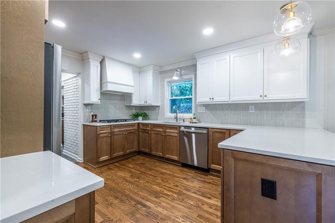
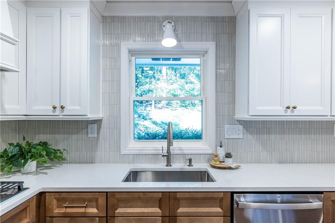
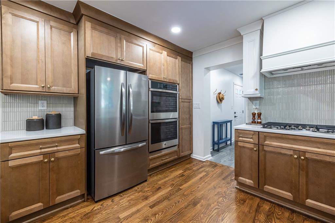
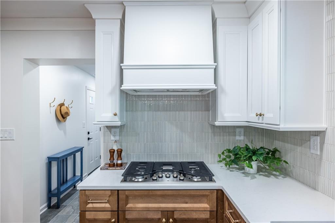
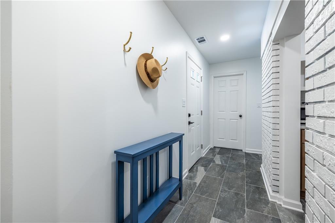
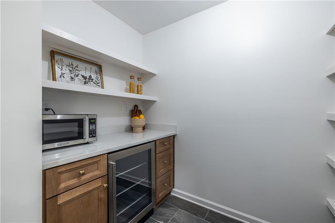
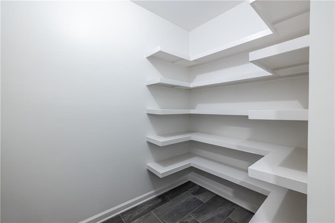
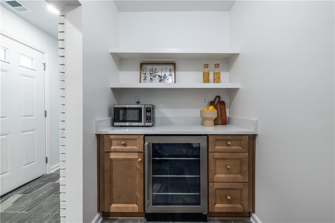
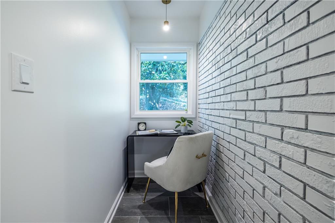
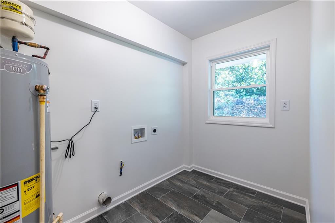
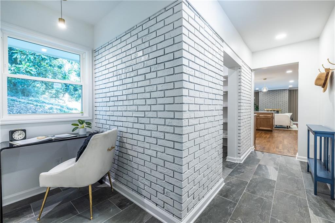
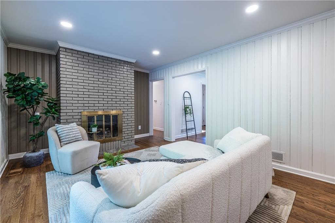
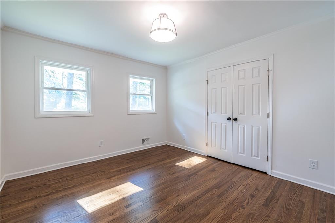
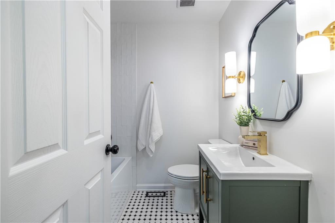
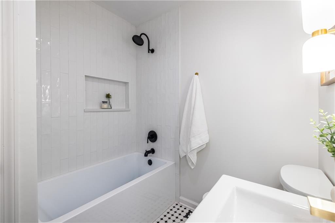
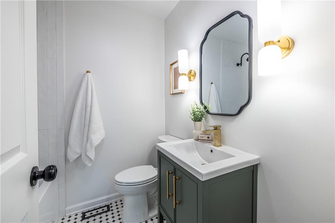
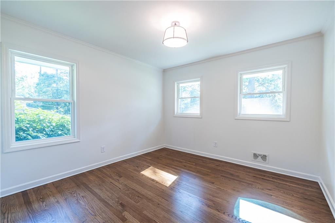
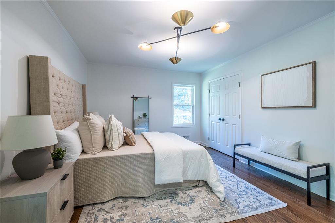
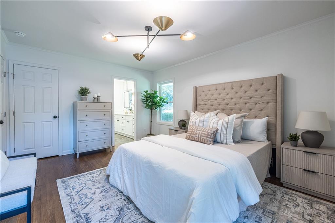
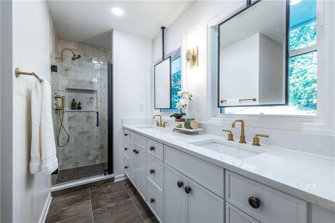
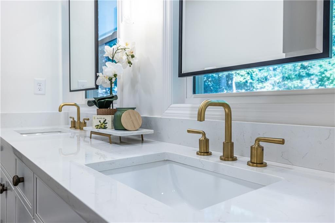
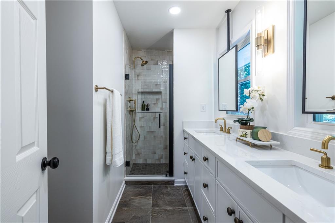
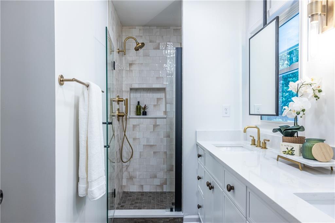
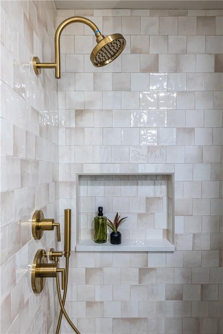
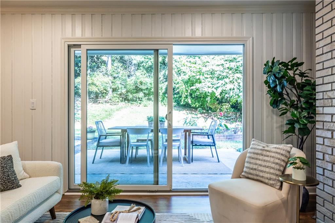
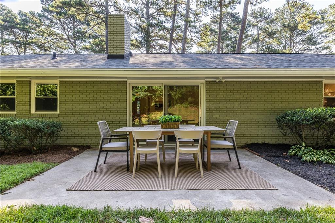
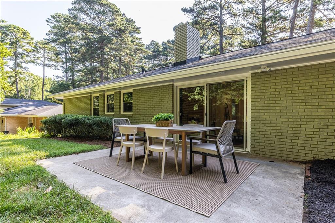
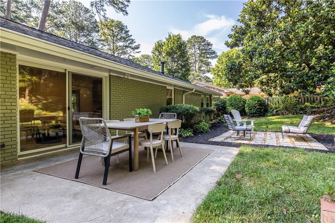
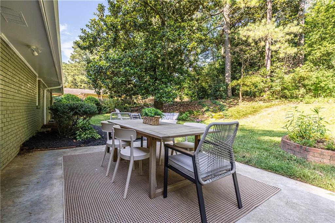
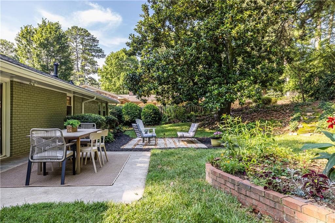
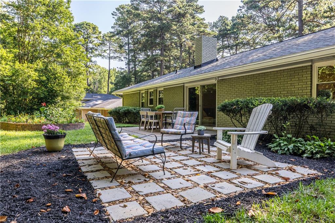
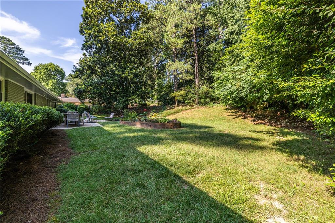
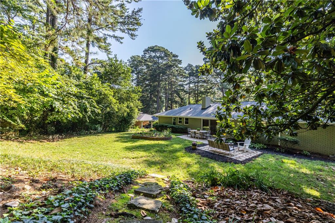
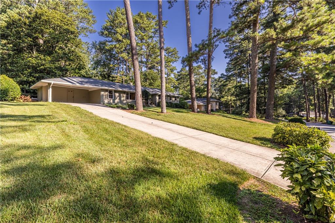
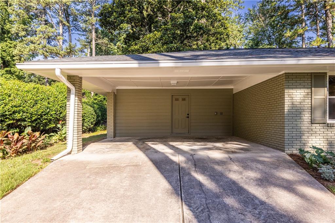
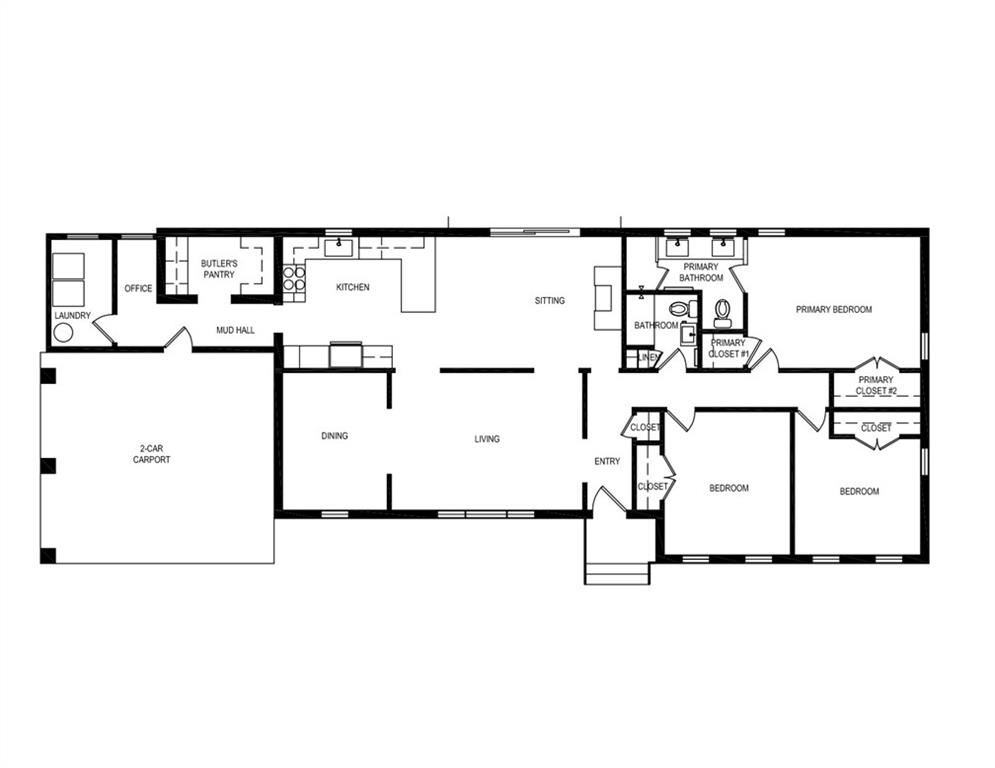
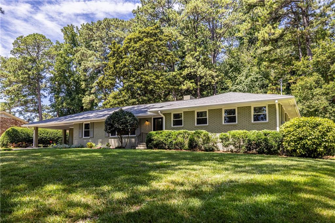
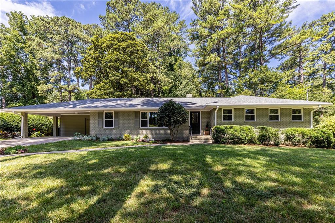
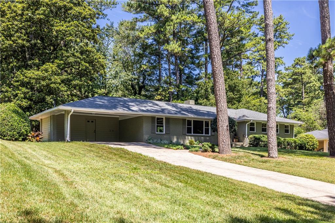
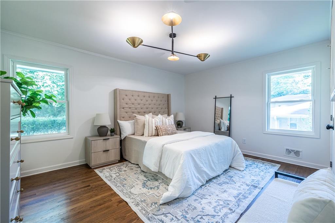
This stunning 3-bedroom, 2-bathroom home in Atlanta is the result of a thoughtful, top-to-bottom renovation - a true labor of love and personal commitment to quality. Every detail has been carefully considered to preserve the charm of the original architecture while elevating the home's livability, flow, and modern functionality. Step inside to discover a beautifully reimagined layout filled with natural light, seamless indoor/outdoor connectivity, and designer-selected finishes throughout. Finished with custom-stained red oak hardwood floors and a carefully curated palette of designer fixtures and paint, this home blends timeless elegance with everyday practicality. The heart of the home is the custom kitchen featuring solid wood cabinetry with dovetail joints, soft-close drawers, range hood, quartz countertops, GE stainless steel appliances, including double oven, plus a large walk-in pantry complete with custom shelving and a beverage refrigerator. The open-concept living and dining areas lead to a tranquil backyard oasis with space to garden, and to relax and entertain. The dedicated office nook provides a quiet space for remote work. Thoughtful additions include a drop zone off the carport entry for bags and jackets, a new dedicated laundry room, and ample storage throughout. The private primary suite offers two closets, a double vanity and walk in shower. There are two additional bedrooms plus a completely renovated second bath. All work permitted and inspected including new electrical service, meter, and complete rewire; cast iron plumbing replaced, new plumbing fixtures, disposal, and water heater; new R-38 attic insulation, thermal attic zipper stair cover and energy-efficient low-E vinyl windows; new Owens Corning architectural roof with 10-year no-leak warranty; new fiberglass entry doors; programmable thermostat and dimmable LED lighting throughout; plus wiring for EV charging station in carport. This thoughtful renovation is truly a gem for anyone looking for low-maintenance one-level living, just minutes from shopping, dining, parks, 285, and I-85.
Share Property

Location

2436 Hazelwood Drive, Atlanta, GA 30345

Status

Sold

Date Sold

August 27, 2025
David Goodrowe

David Goodrowe

TITLE

Co-Founder & Principal, Realtor®

PHONE

404.333.3190

Property Amenities

View additional property information below.
Interior
Laundry room Laundry Room, Main Level, Mud Room
Fireplace Brick, Family Room, Gas Starter
Appliances Dishwasher, Disposal, Double Oven, Gas Range, Gas Water Heater, Microwave, Range Hood, Refrigerator
Flooring Hardwood, Tile
Total Bedrooms: 3
Full Bathrooms: 2
Other Interior Features Crown Molding, Disappearing Attic Stairs, Entrance Foyer, Low Flow Plumbing Fixtures
Area & Lot
Total area 1,863 Sq.Ft.
Lot Area 0.4 Acres
Living area 1,863 Sq.Ft.
MLS® ID 7612590
Year Built 1959
High School Lakeside - Dekalb
Middle School Henderson - Dekalb
Elementary School Henderson Mill
Water Frontage None
View Description Neighborhood
Architecture Styles Ranch
Type Residential
Status Sold
Exterior
Stories 1
Pool None
Air conditioning Central Air
Heat type Baseboard, Forced Air, Natural Gas
Green Feature None
Disability Features None
Water Source Public
Security Features Smoke Detector(s)
Sewer Public Sewer
Other Exterior Features Awning(s), Private Yard, Rain Gutters
Parking Carport, Driveway, Kitchen Level
Lot Features Back Yard, Front Yard, Landscaped, Level
Roof Composition
Utilities Cable Available, Electricity Available, Natural Gas Available, Phone Available, Sewer Available, Water Available
Finance
Sales Price $662,000
Real Estate Tax $7,094 yearly

Work With Us

Follow Us On Insta