255 Avalon Way
255 Avalon Way
255 Avalon Way
255 Avalon Way
255 Avalon Way
255 Avalon Way
255 Avalon Way
255 Avalon Way
255 Avalon Way
255 Avalon Way
255 Avalon Way
255 Avalon Way
255 Avalon Way
255 Avalon Way
255 Avalon Way
255 Avalon Way
255 Avalon Way
255 Avalon Way
255 Avalon Way
255 Avalon Way
255 Avalon Way
255 Avalon Way
255 Avalon Way
255 Avalon Way
255 Avalon Way
255 Avalon Way
255 Avalon Way
255 Avalon Way
255 Avalon Way
255 Avalon Way
255 Avalon Way
255 Avalon Way
255 Avalon Way
255 Avalon Way
255 Avalon Way
VIEW PHOTOS
Bought with Jennifer Engel with Compass and Listed by Jorge Montilla with EXP Realty, LLC.  888-959-9461
$262,500

255 Avalon Way

3 Beds 2 Baths 1,946 Sq.Ft. 0.35 Acres
Description

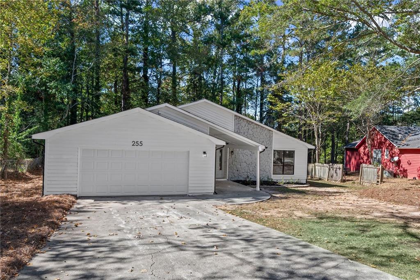
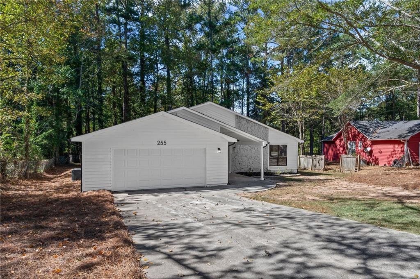
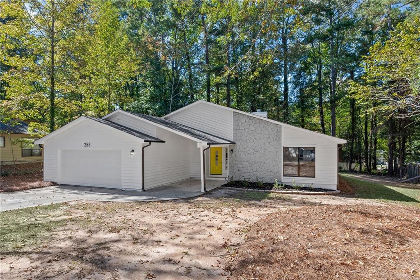
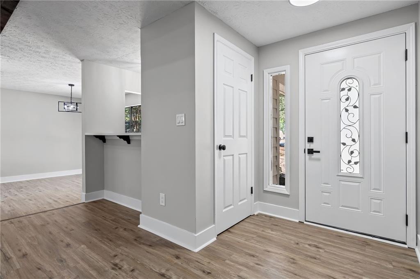
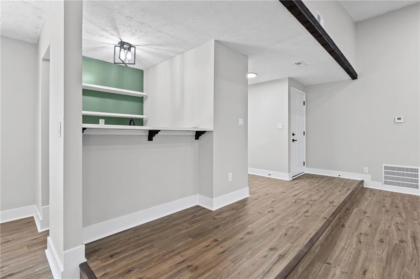
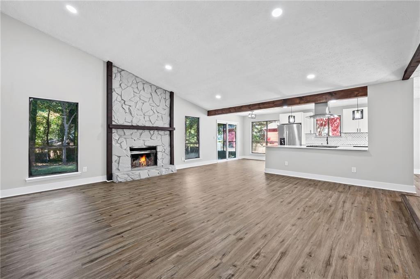
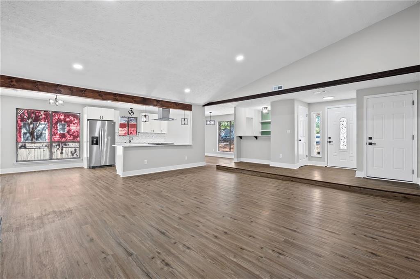
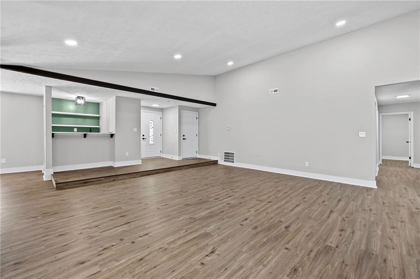
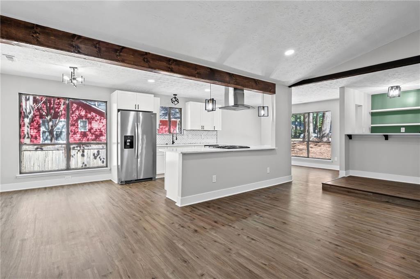
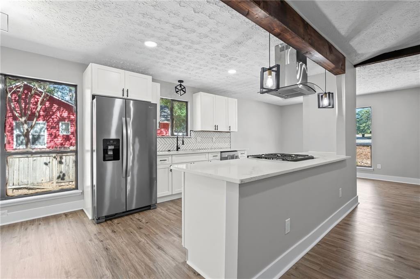
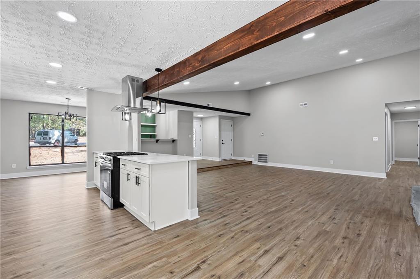
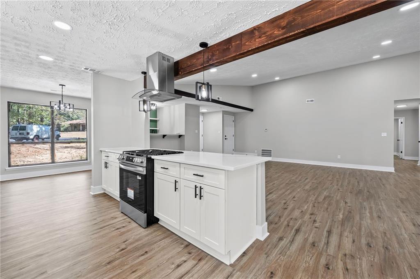
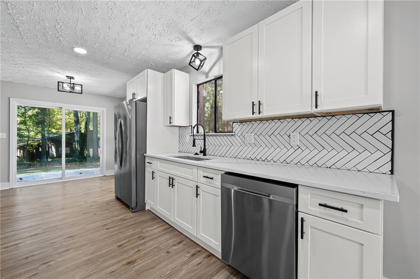
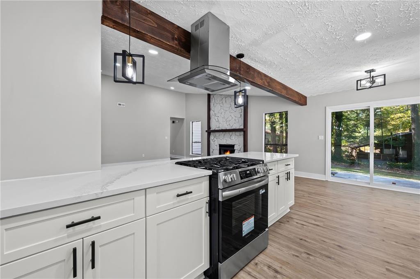
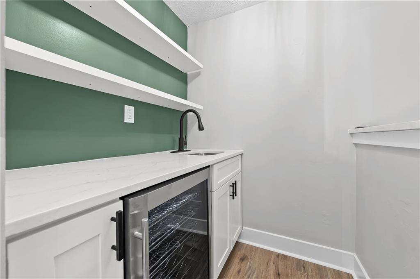
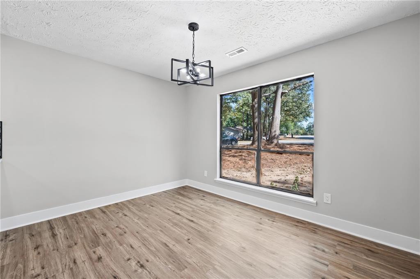
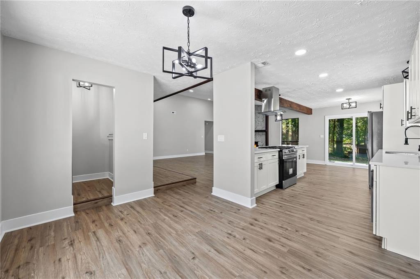
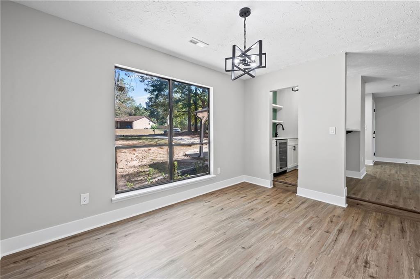
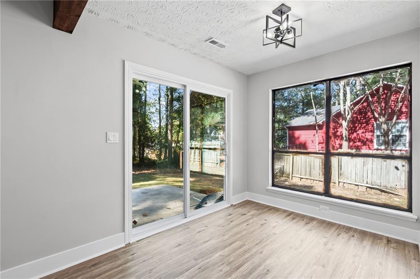
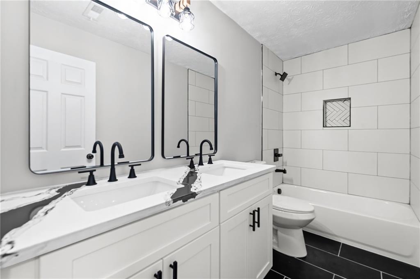
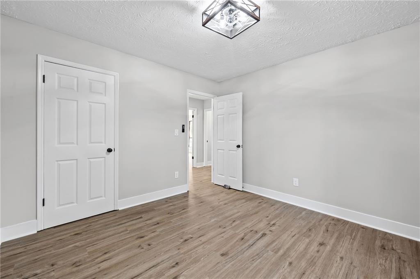
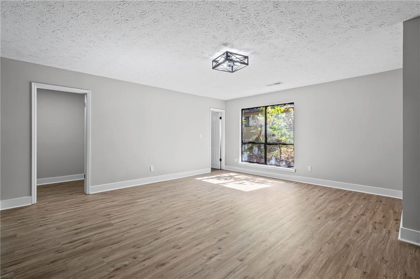
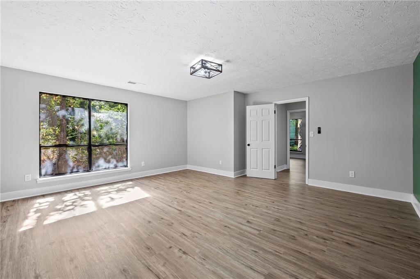
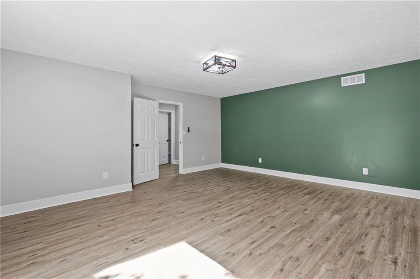
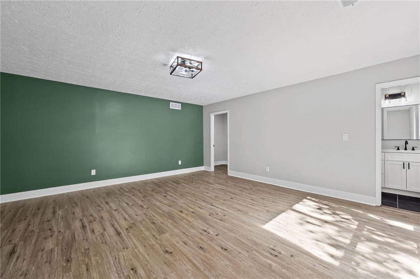
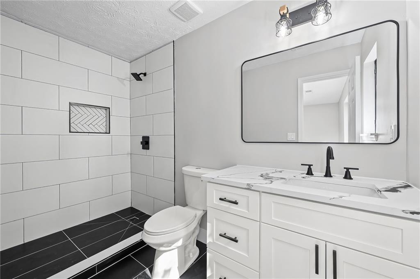
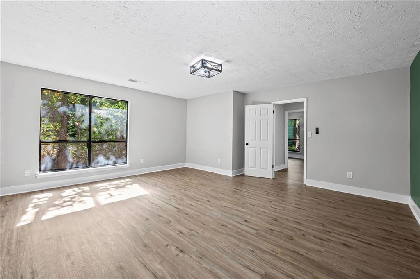
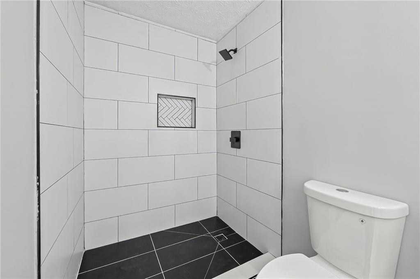
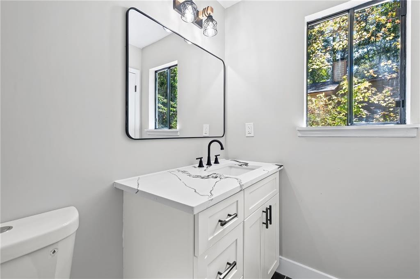
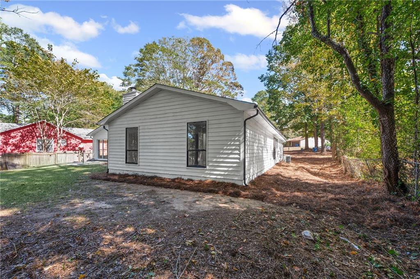
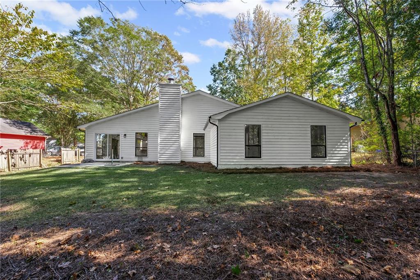
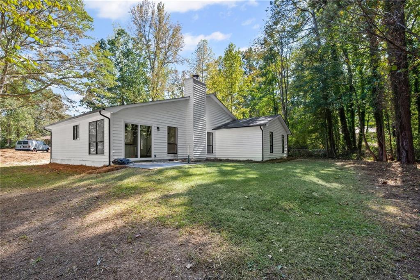
Step into this fully renovated 3 bedroom, 2 bath ranch sitting quietly in a cul-de-sac with no HOA. Everything is brand new, including the roof, gutters, HVAC, water heater, plumbing, electrical, and all interior finishes. The open layout flows through a modern kitchen with new cabinets, countertops, stainless steel appliances, and into bright living and dining spaces with beautiful hardwood floors throughout. Both bathrooms are completely updated, and the oversized master suite features a walk-in closet. A built-in wet bar with mini fridge makes the perfect coffee station or entertaining spot. Outside, enjoy a private backyard and easy access to Reynolds Nature Preserve, downtown Atlanta attractions, Lake Spivey, shopping, and Hartsfield-Jackson Airport. Move-in ready, low-maintenance, and packed with value.

Share Property

Location

255 Avalon Way, Riverdale, GA 30274

Status

Sold

Date Sold

December 12, 2025

Property Amenities

View additional property information below.
Interior
Laundry room Electric Dryer Hookup, Laundry Room, Main Level
Fireplace Gas Log, Gas Starter, Living Room, Stone
Appliances Dishwasher, Disposal, Gas Oven, Gas Range, Gas Water Heater, Range Hood, Refrigerator
Flooring Hardwood, Luxury Vinyl, Stone
Total Bedrooms: 3
Full Bathrooms: 2
Other Interior Features High Ceilings 9 ft Main, Wet Bar
Area & Lot
Total area 1,946 Sq.Ft.
Lot Area 0.35 Acres
Living area 1,946 Sq.Ft.
MLS® ID 7680263
Year Built 1984
High School Mundys Mill
Middle School Pointe South
Elementary School Swint
Water Frontage None
View Description Neighborhood,Other
Architecture Styles Ranch
Type Residential
Status Sold
Date Sold December 12, 2025
Exterior
Stories 1
Pool None
Air conditioning Central Air, Zoned
Heat type Central, Zoned
Green Feature None
Disability Features None
Water Source Public
Garage Space 2.0
Security Features Smoke Detector(s)
Sewer Public Sewer
Other Exterior Features None
Parking Garage, Kitchen Level, Level Driveway
Lot Features Cul-De-Sac, Landscaped, Level
Roof Composition
Utilities Electricity Available, Natural Gas Available
Finance
Sales Price $262,500
Real Estate Tax $1,669 yearly

Work With Us

Follow Us On Insta