

Leave a Message

Thank you for your message. We will be in touch with you shortly.

318 Sandy Springs Circle Unit 270
VIEW PHOTOS
Listed by Matthew Doyle with Compass 404-668-6621
$1,117,500

318 Sandy Springs Circle Unit 270

2 Beds 2 Baths 1,496 Sq.Ft.

Description

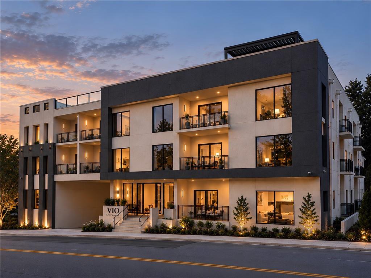
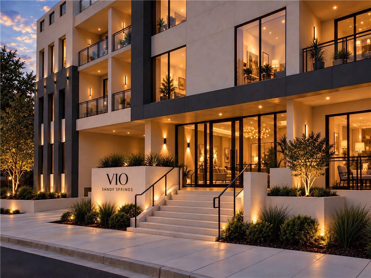
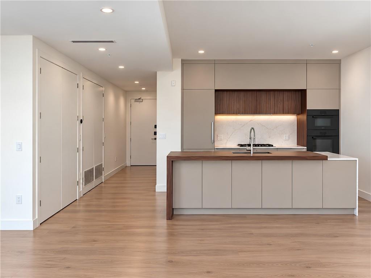
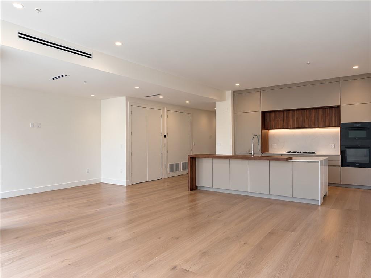
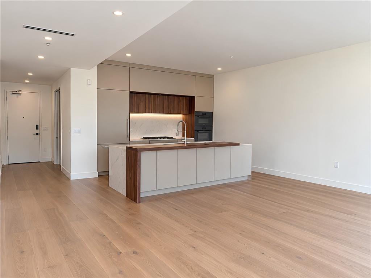
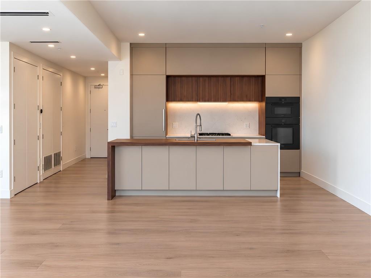
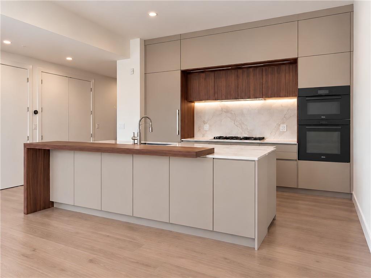
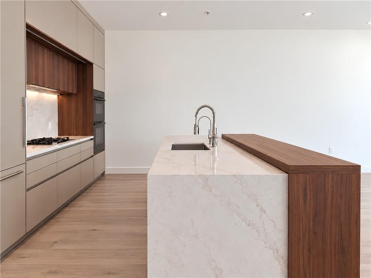
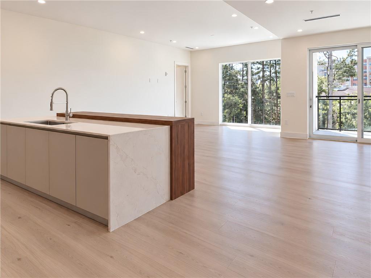
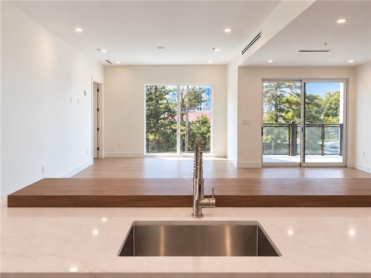
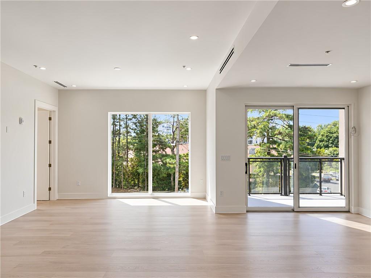
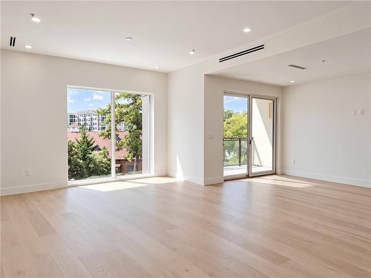
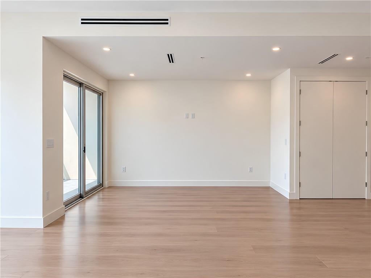
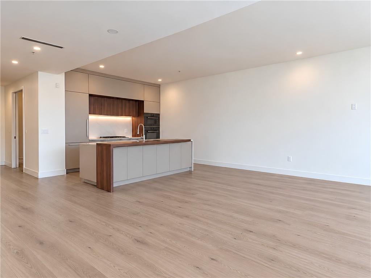
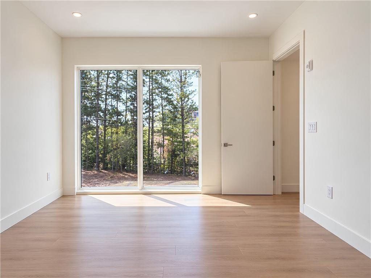
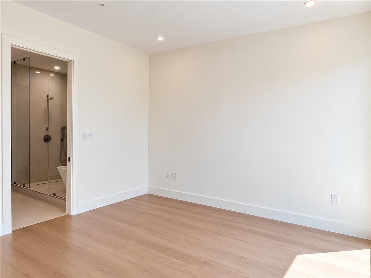
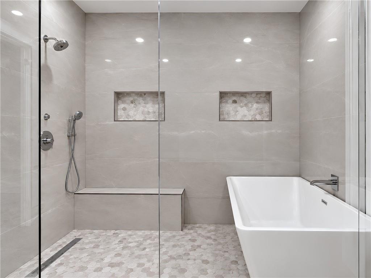
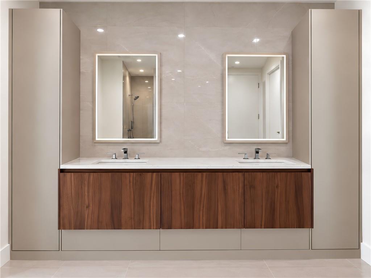
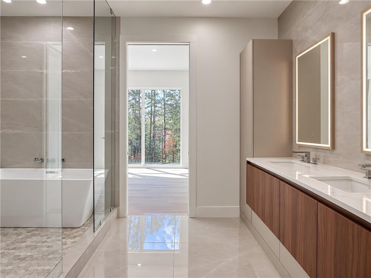
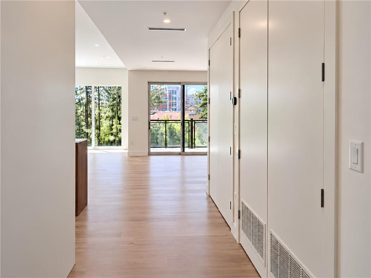
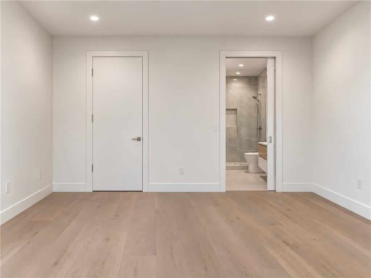
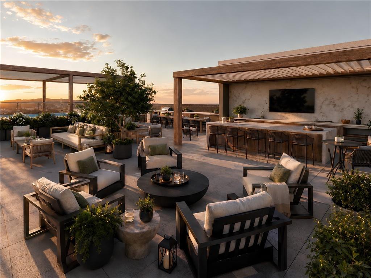
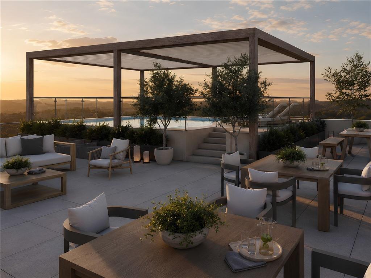
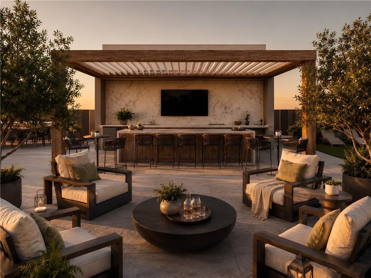
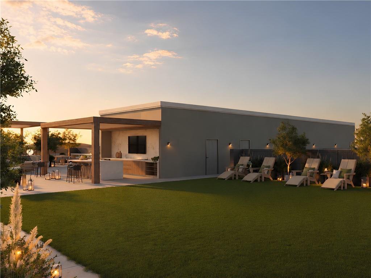
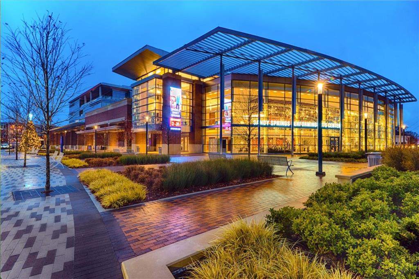
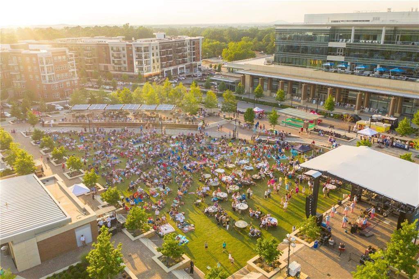
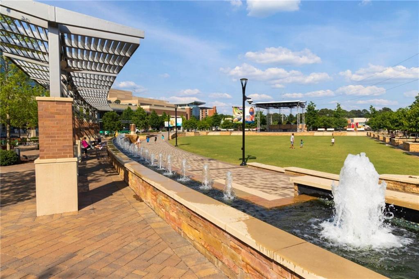
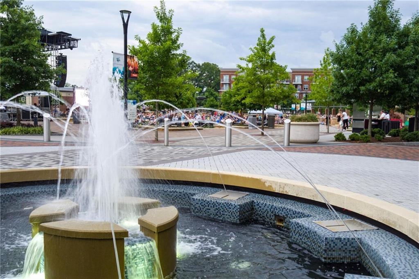
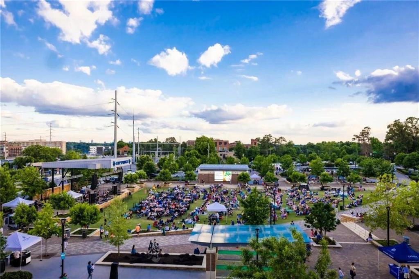
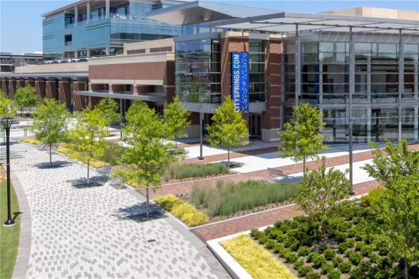
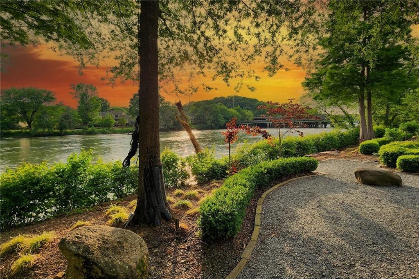
Among just five remaining opportunities at VIO, Residence 270 presents a compelling point of entry into one of Sandy Springs's most distinctive new residential addresses. Expansive windows frame verdant views across light-filled living spaces, while 10-foot ceilings, sophisticated Leicht cabinetry with quartz surfaces, and premium Miele appliances create a setting designed as beautifully for entertaining as for everyday living. Beyond your residence, VIO extends its luxury lifestyle with a rooftop retreat enjoying a heated plunge pool, summer kitchen, wine bar, grills, personal rooftop terraces, and fitness studio, along with concierge services, access-controlled parking, Luxer One package system, private storage rooms, and dog park. Nearby Sandy Springs favorites including Brooklyn Cafe, Kaiser's Chophouse, The Select, and Sandy Springs Farmers Market put dining, gathering, and local tradition close to home. Just moments away the emerging Hillcrest mixed-use development prepares to welcome new dining, retail, and green space to City Springs. With closings scheduled for this fall, Residence 270 offers sophisticated lock-and-leave luxury living while keeping the Sandy Springs lifestyle you love firmly within reach.

Share Property

Location

318 Sandy Springs Circle Unit 270, Sandy Springs, GA 30328

Status

For Sale
image

Schedule a Tour

We would love to show you our beautiful property. Please select your preferred date and time below. An agent will be in touch shortly to confirm your appointment.

Schedule a Tour

We would love to show you our beautiful property. Please select your preferred date and time below. An agent will be in touch shortly to confirm your appointment.
Thank you for your interest in 318 Sandy Springs Circle Unit 270, Sandy Springs, GA 30328. We are reviewing your request and will be in touch shortly!
Matthew Doyle

Matthew Doyle

TITLE

Co-Founder & Principal, Realtor®

PHONE

561.707.6139

Sandy Springs

A hub of business and home to the corporate headquarters of many larger companies.

Property Amenities

View additional property information below.
Interior
Laundry room In Kitchen, Laundry Closet
Fireplace None
Appliances Dishwasher, Disposal, Gas Cooktop, Gas Oven, Microwave, Refrigerator
Flooring Hardwood, Other
Total Bedrooms: 2
Full Bathrooms: 2
Other Interior Features Double Vanity, Entrance Foyer, High Ceilings 10 ft Main, High Speed Internet, Walk-In Closet(s)
Area & Lot
Total area 1,496 Sq.Ft.
Living area 1,496 Sq.Ft.
MLS® ID 7847635
Year Built 2026
High School Riverwood International Charter
Middle School Ridgeview Charter
Elementary School Lake Forest
Water Frontage None
View Description City
Architecture Styles Mid-Rise (up to 5 stories)
Type Condo
Status For Sale
Exterior
Stories 1
Pool None
Air conditioning Central Air
Heat type Central
Green Feature None
Disability Features None
Water Source Public
Garage Space 2.0
Security Features Fire Sprinkler System, Key Card Entry, Secured Garage/Parking, Security Gate, Security Lights, Smoke Detector(s)
Sewer Public Sewer
Other Exterior Features Balcony, Lighting, None
Parking Assigned, Attached, Garage
Lot Features Level
Roof Other
Utilities Cable Available, Electricity Available, Natural Gas Available, Phone Available, Sewer Available, Water Available
Finance
Sales Price $1,117,500
HOA Fees $840 monthly

Mortgage Calculator

Estimate your monthly mortgage payment, including the principal and interest, property taxes, and HOA. Adjust the values to generate a more accurate rate.
All estimates are provided for informational purposes only. Actual amounts may vary.
$0,000 Your Payment 20 15 65
$0,000 Your Payment

Work With Us

Follow Us On Insta