57 WESTON Drive Unit 13
VIEW PHOTOS
Bought with Peter Rivers with Compass and Listed by PRESTON MITCHELL with Coldwell Banker Realty  770-889-3051
$600,000

57 WESTON Drive Unit 13

3 Beds 4 Baths 2,240 Sq.Ft. 958.32 Sq.Ft.

Description

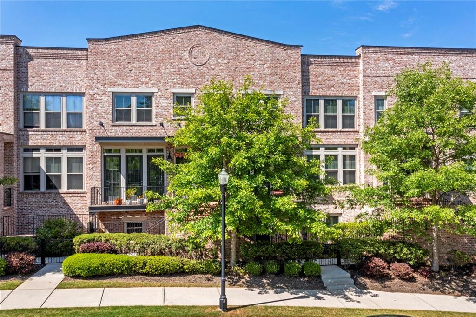
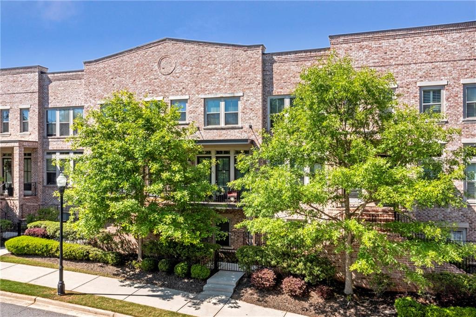
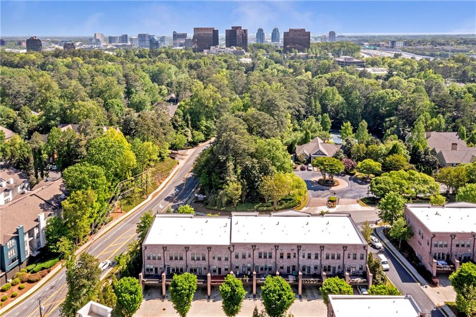
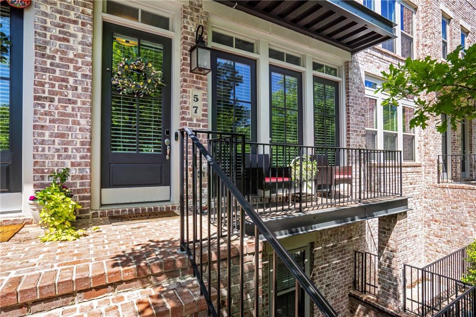
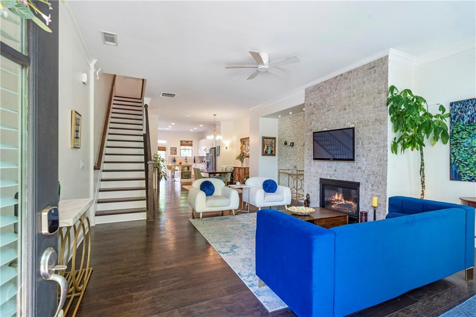
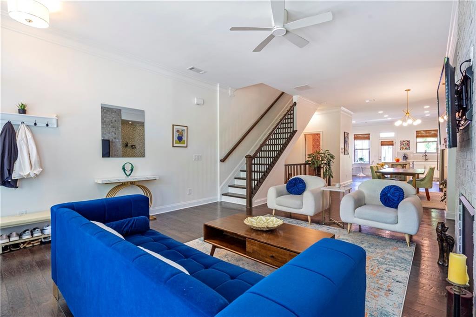
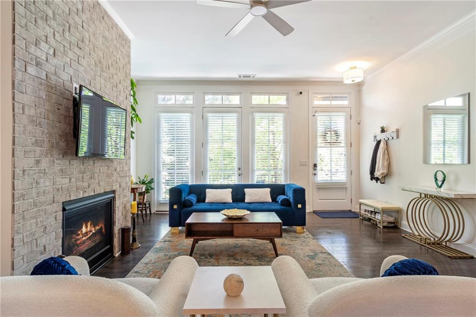
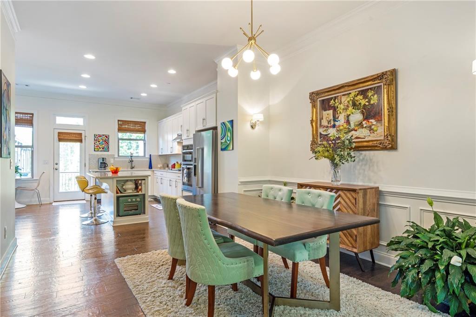
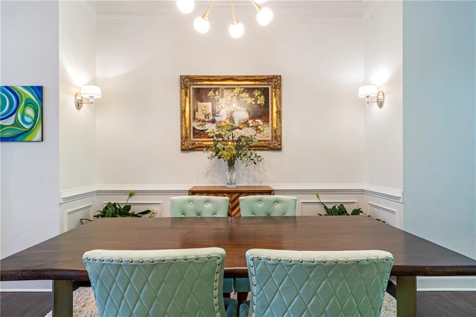
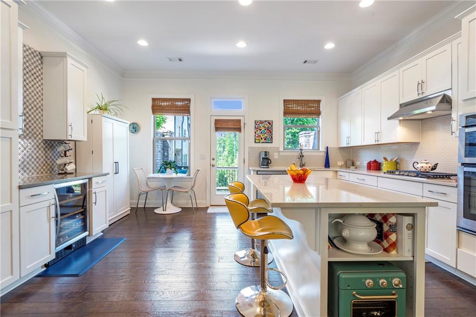
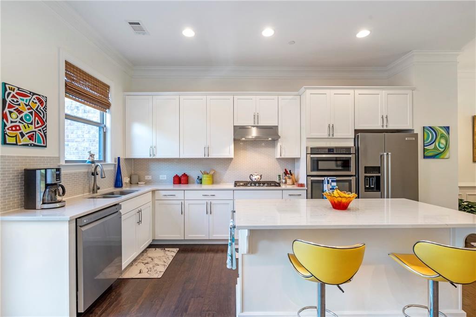
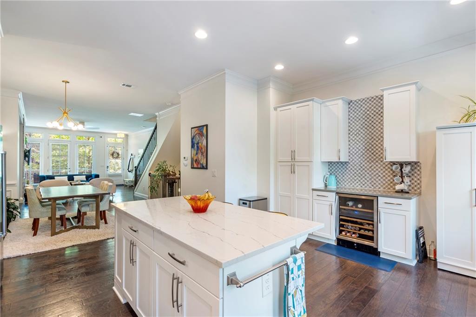
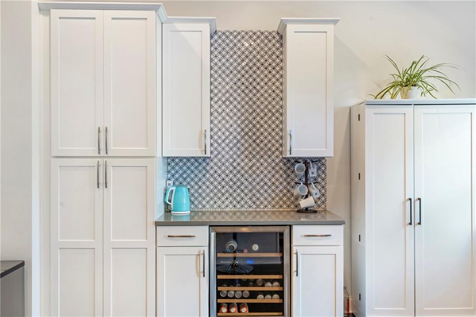
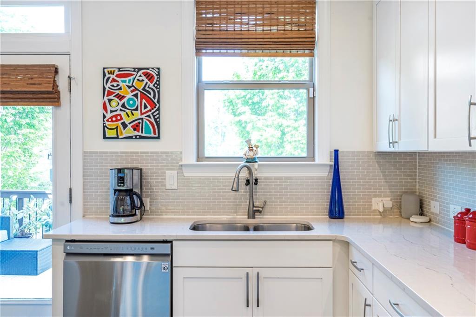
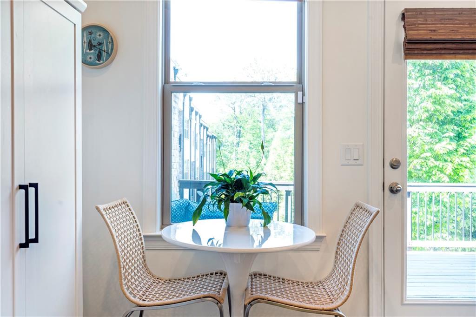
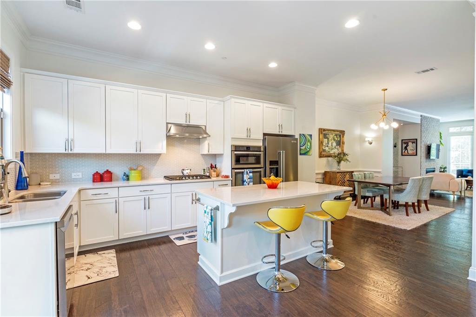
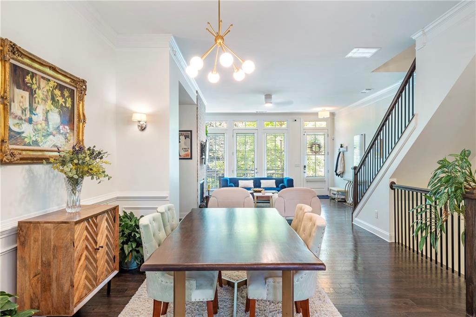
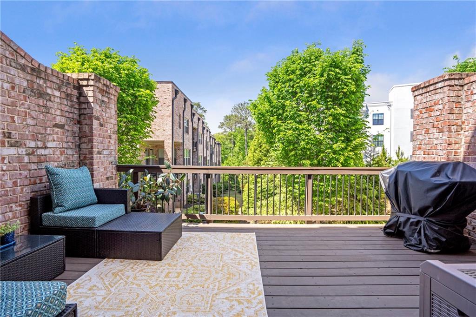
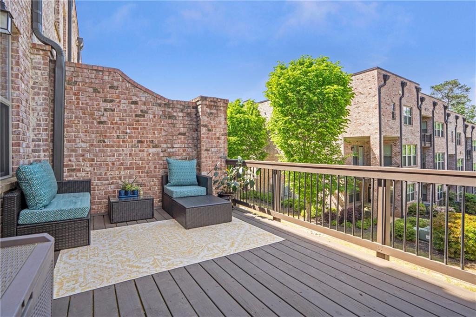
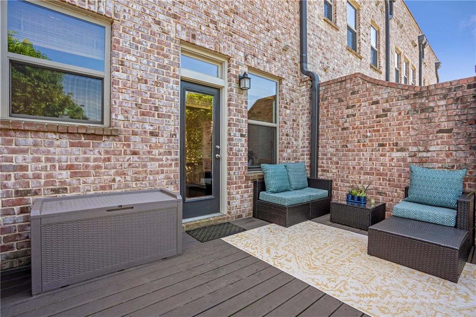
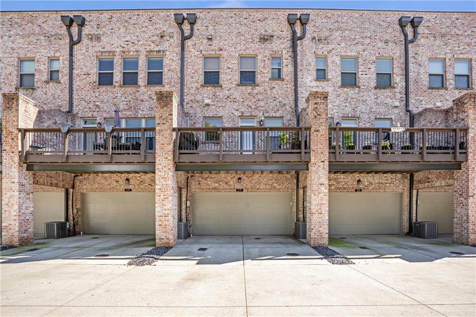
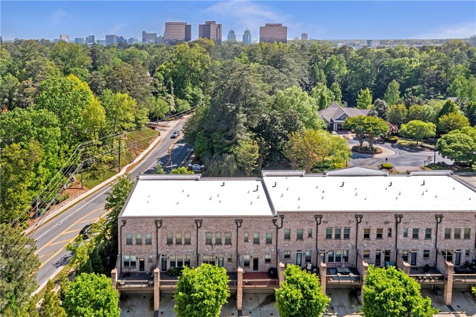
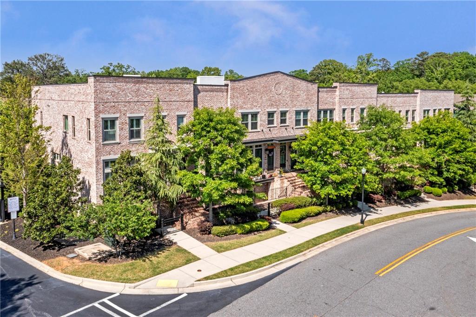
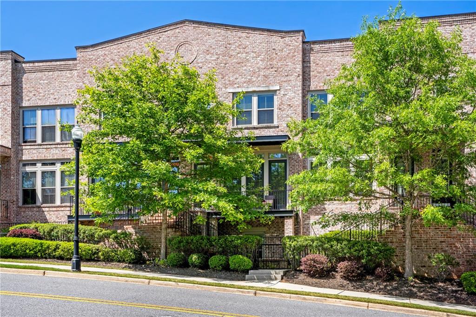
Impeccably Crafted! This elegant townhome offers refined living in the heart of Sandy Springs. Ideally situated just minutes from GA-400 and MARTA, this residence features an airy, open-concept layout with living and dining spaces that flow seamlessly into a chef-inspired kitchen. Outfitted with stainless steel appliances, a Cambria quartz island, wine cooler, and hardwood floors, the kitchen is as stylish as it is functional. Step out onto the spacious deck, perfect for al fresco dining and entertaining amidst tranquil tree-lined views.
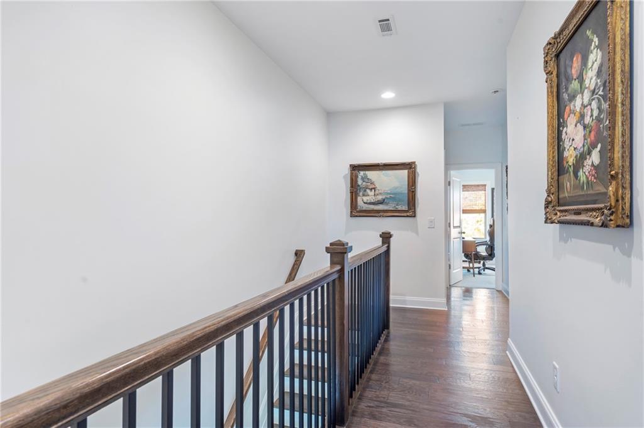
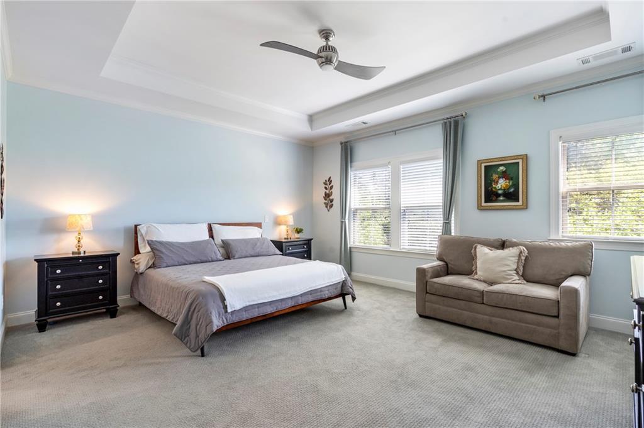
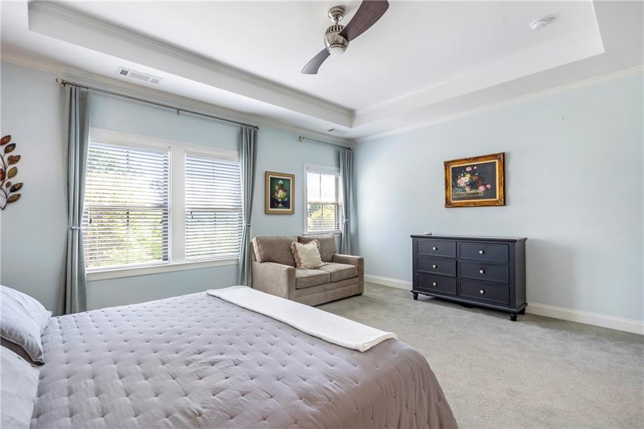
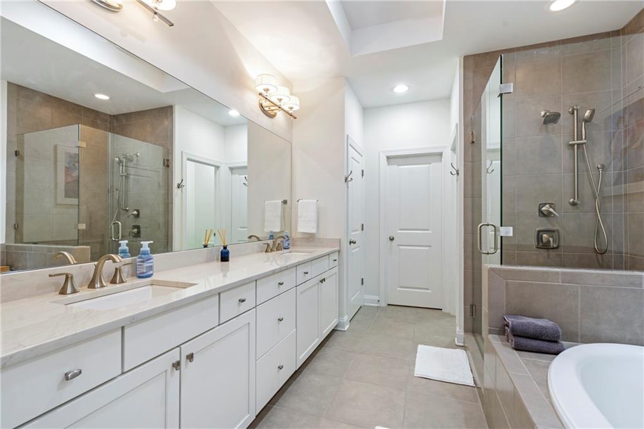
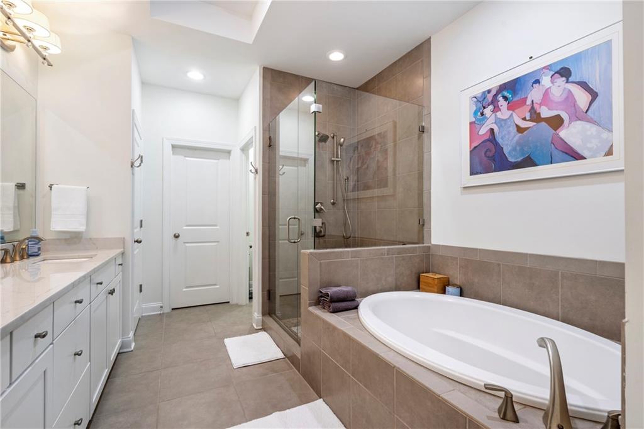
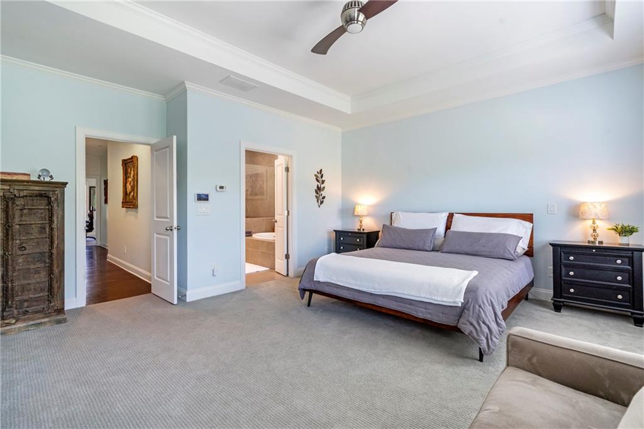
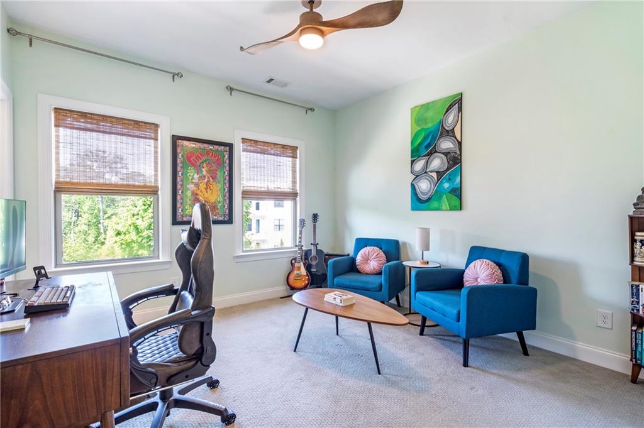
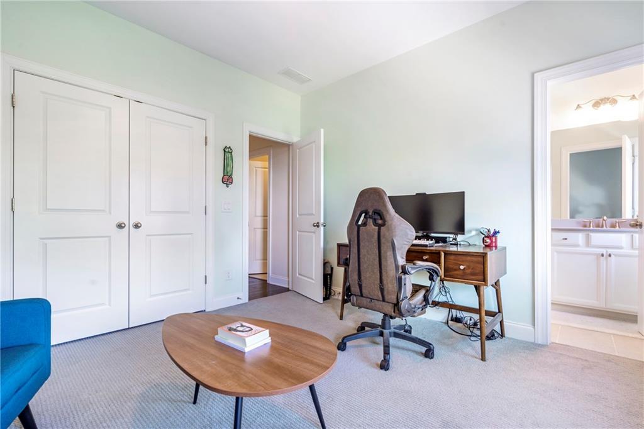
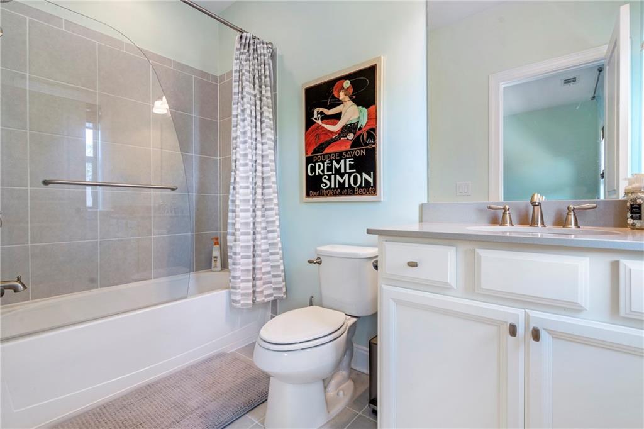
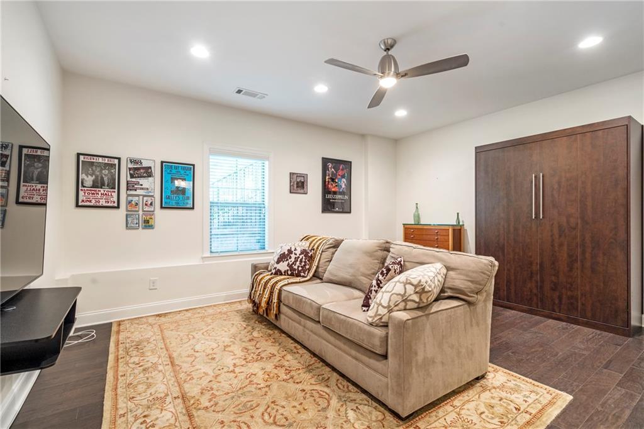
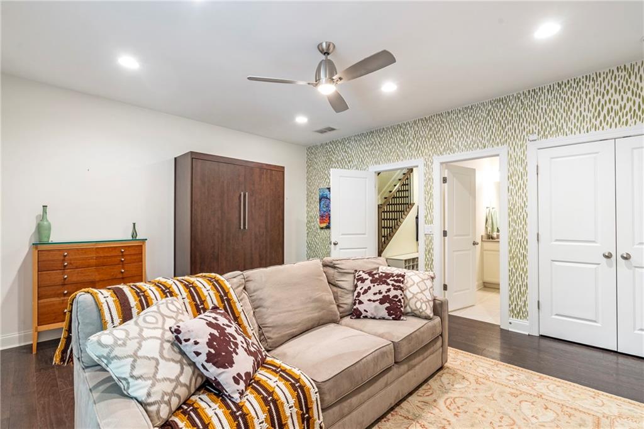
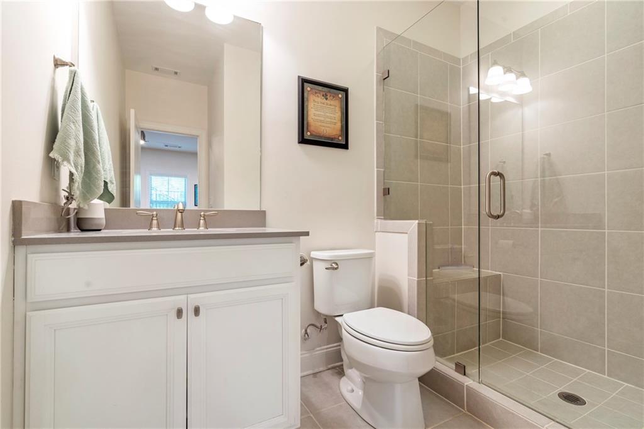
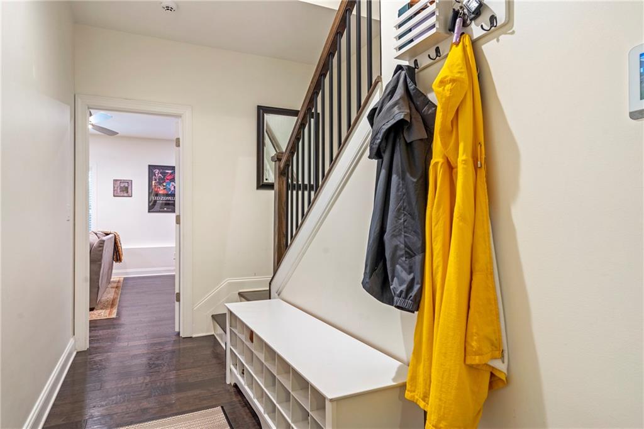
Upstairs, the expansive primary suite provides a serene retreat with a spa-like bath, while the generously sized secondary bedroom includes its own en-suite bath and ample closet space. The terrace level offers a third en-suite bedroom--ideal as a guest suite, office, or media room. A custom Murphy bed is built in and will remain with the home, adding both style and function to the space.
Eco-conscious touches include dual-pane low-E windows and water-saving fixtures. Enjoy proximity to Perimeter Mall, Ashford Lane, and the vibrant centers of Sandy Springs and Dunwoody. Outdoor enthusiasts will love nearby Morgan Falls and Brook Run Parks. With unmatched convenience and modern sophistication, this townhome is a true hidden gem in the "City in the Forest."

Share Property

Location

57 WESTON Drive Unit 13, Atlanta, GA 30328

Status

Sold

Date Sold

June 16, 2025
Peter Rivers

Peter Rivers

TITLE

Real Estate Advisor

PHONE

925.922.2129

Property Amenities

View additional property information below.
Interior
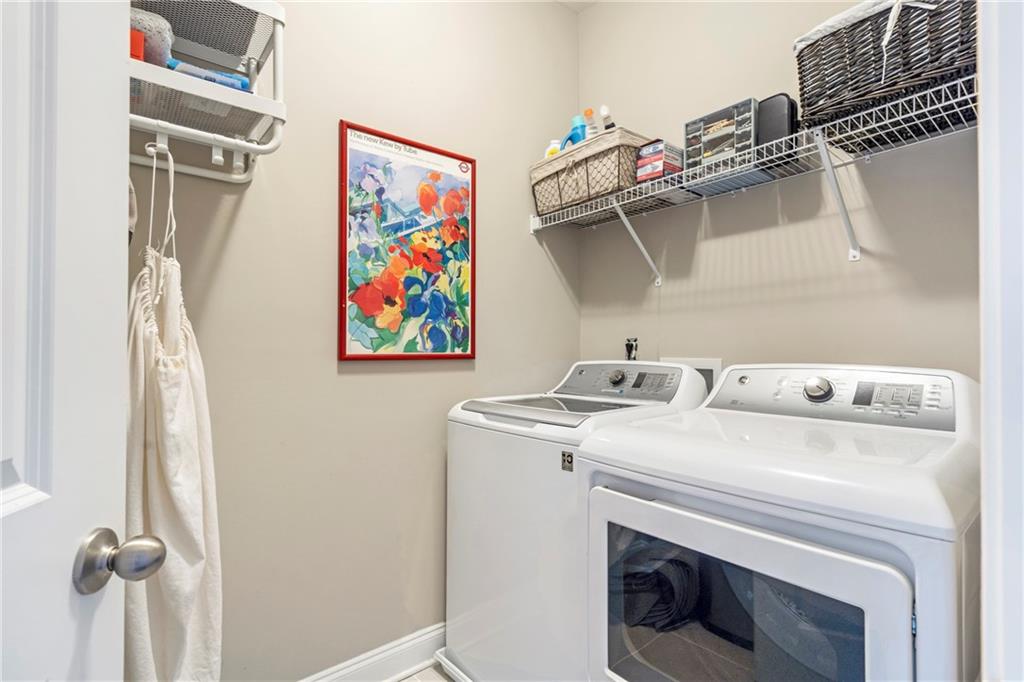
Laundry room In Hall, Laundry Room, Upper Level
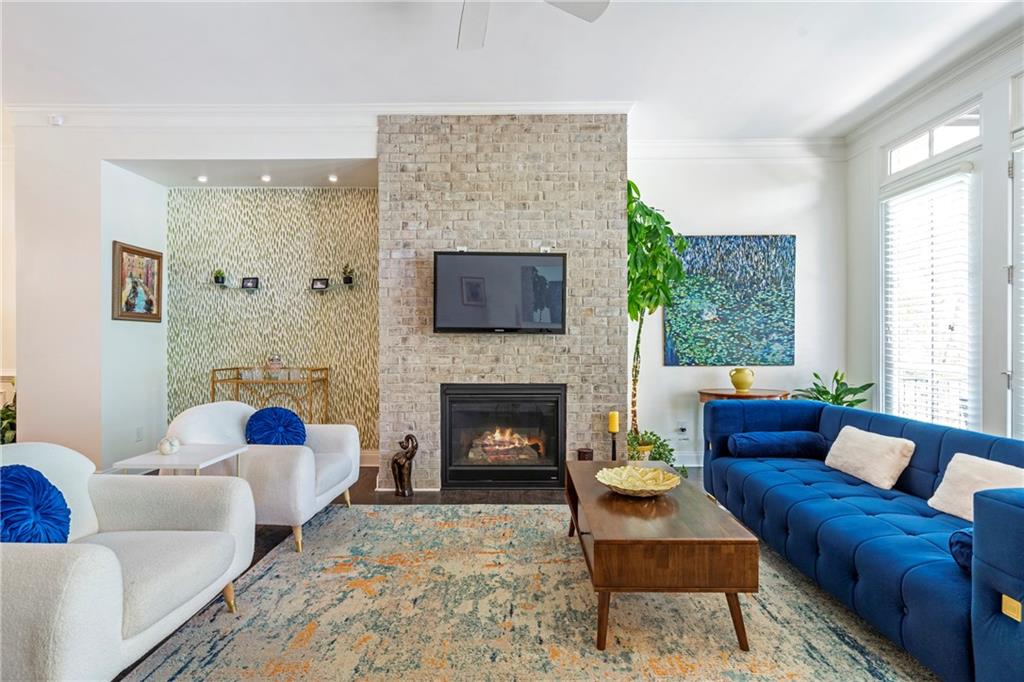
Fireplace Factory Built, Family Room, Gas Log, Glass Doors
Appliances Dishwasher, Disposal, ENERGY STAR Qualified Appliances, Gas Cooktop, Microwave, Refrigerator
Flooring Carpet, Ceramic Tile, Hardwood
Total Bedrooms: 3
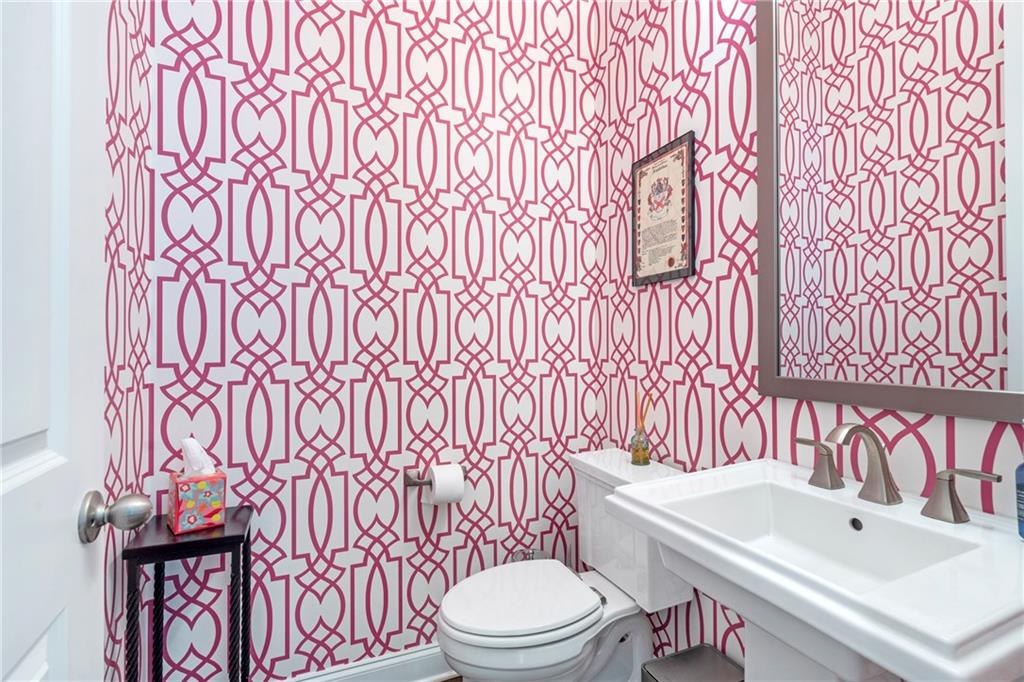
Half Bathrooms: 1
Full Bathrooms: 3
Other Interior Features Bookcases, Double Vanity, High Ceilings 10 ft Lower, High Speed Internet, Walk-In Closet(s)
Area & Lot
Total area 2,240 Sq.Ft.
Lot Area 958.32 Sq.Ft.
Living area 2,240 Sq.Ft.
MLS® ID 7565480
Year Built 2016
High School North Springs
Middle School Sandy Springs
Elementary School Woodland - Fulton
Water Frontage None
View Description Other
Architecture Styles Townhouse, Contemporary
Type Townhouse
Status Sold
Date Sold June 16, 2025
Exterior
Stories 3
Pool None
Air conditioning Central Air, Ceiling Fan(s), Zoned
Heat type Central, Electric, Heat Pump, Zoned
Green Feature None
Disability Features None
Water Source Public
Garage Space 2.0
Security Features Carbon Monoxide Detector(s), Smoke Detector(s), Secured Garage/Parking, Security Lights
Sewer Public Sewer
Other Exterior Features Other
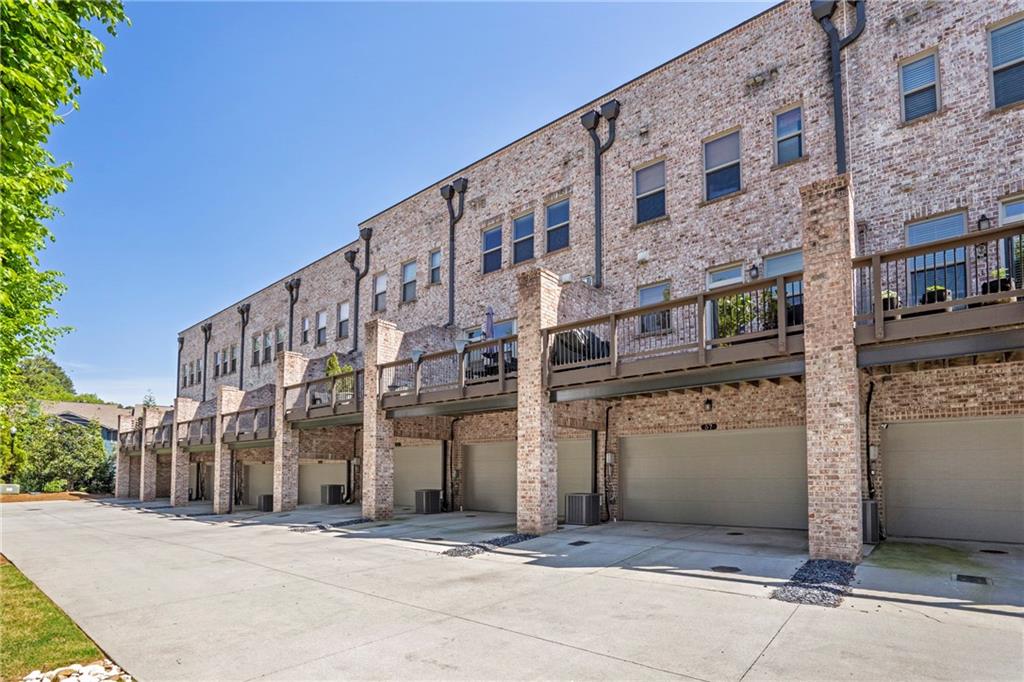
Parking Garage Door Opener, Garage, Garage Faces Rear
Lot Features Other
Roof Composition
Utilities Cable Available, Electricity Available, Natural Gas Available, Phone Available, Sewer Available, Water Available
Finance
Sales Price $600,000
HOA Fees $370 monthly
Real Estate Tax $6,256 yearly

Work With Us

Follow Us On Insta