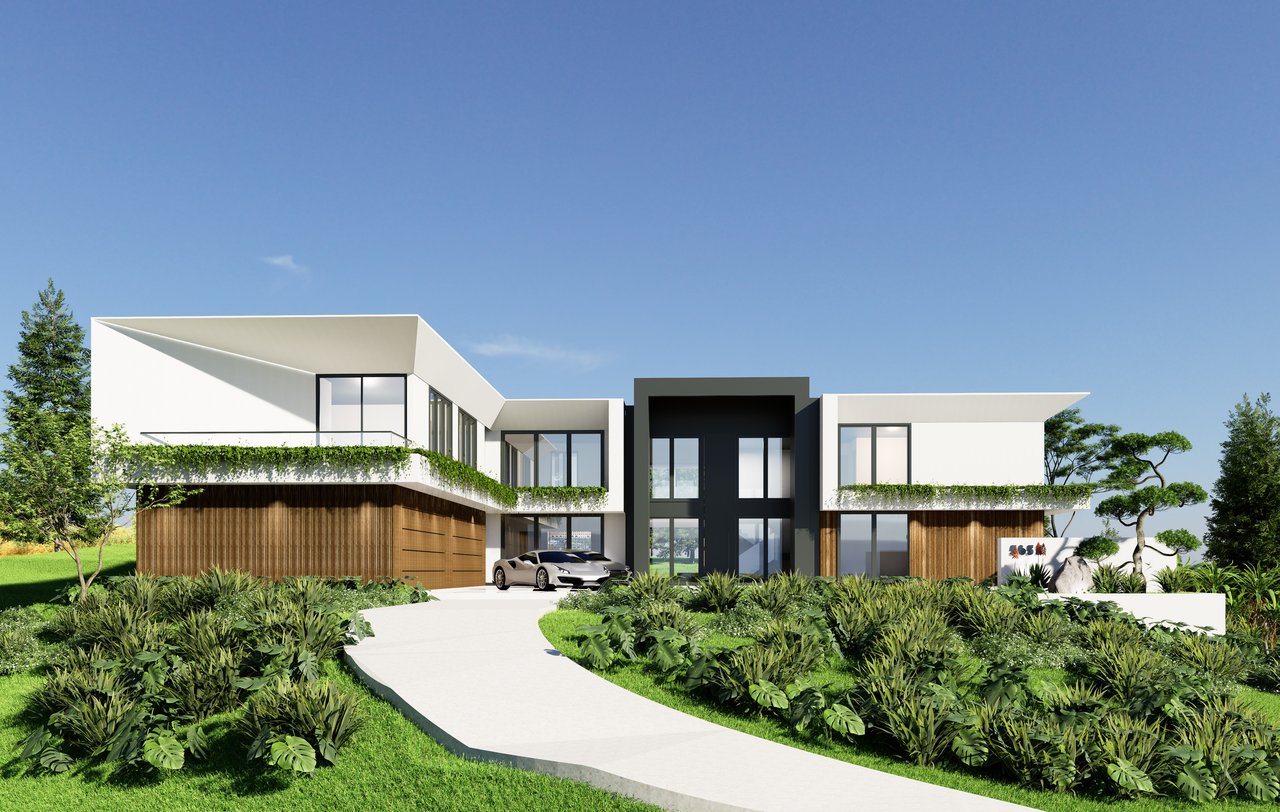
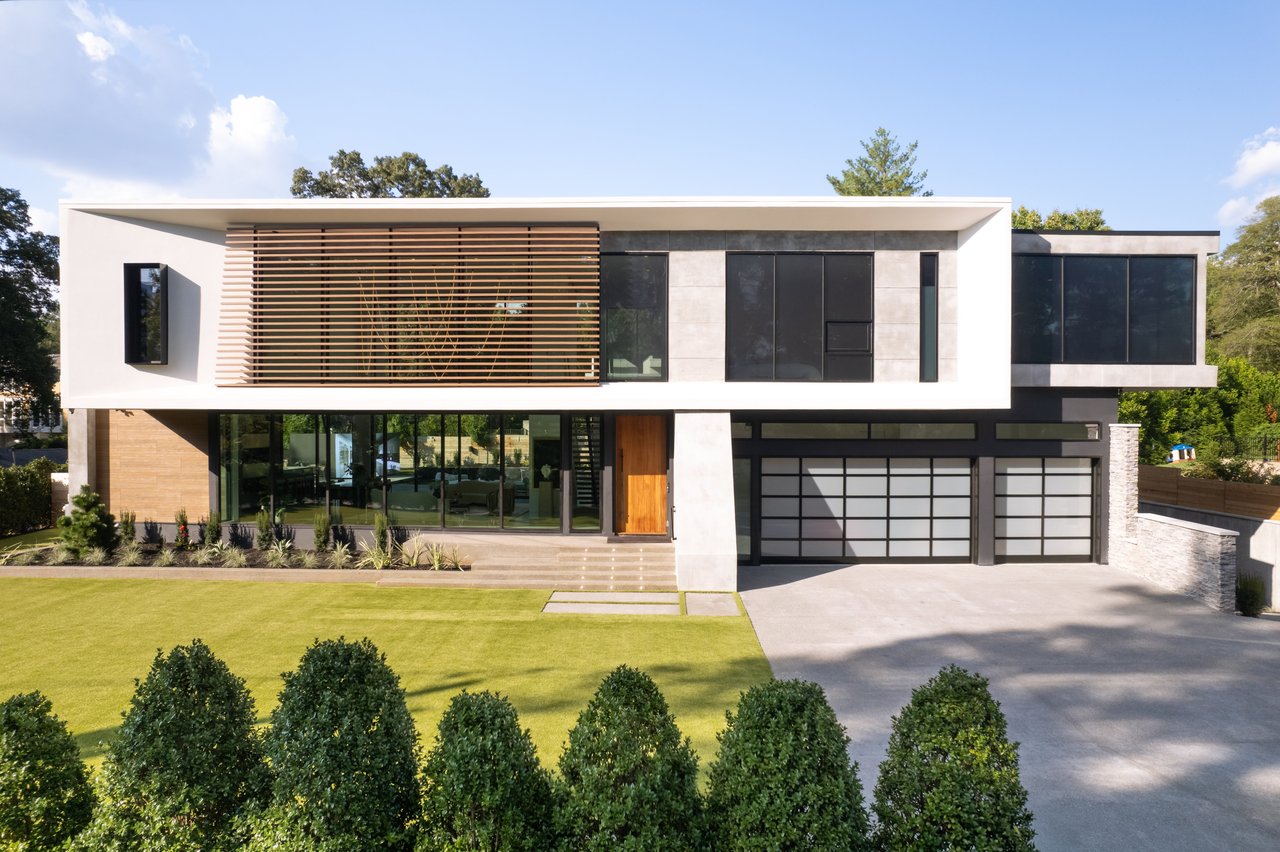
Modern white home with black garage doors, an upper balcony, and a curved concrete driveway.
619 Katy Creek
619 Katy Creek
619 Katy Creek
VIEW PHOTOS
Listed by Peter Rivers with Compass 404-668-6621
$2,000,000

619 Katy Creek

6 Beds 8 Baths 6,681 Sq.Ft. 1.01 Acres

Description

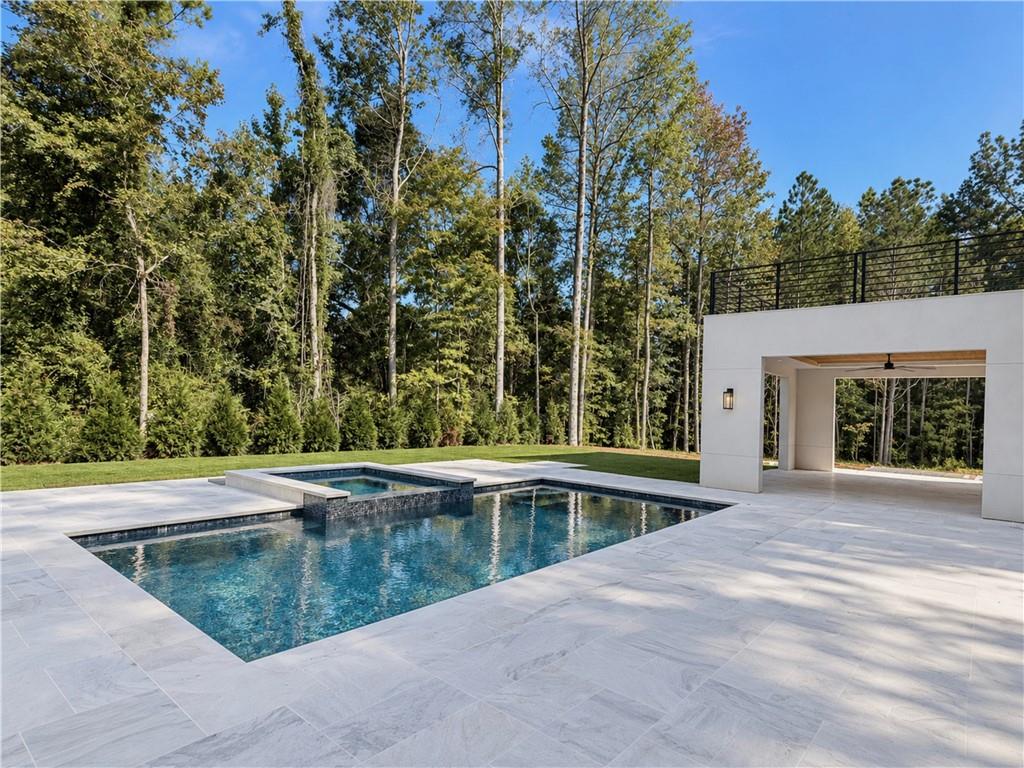
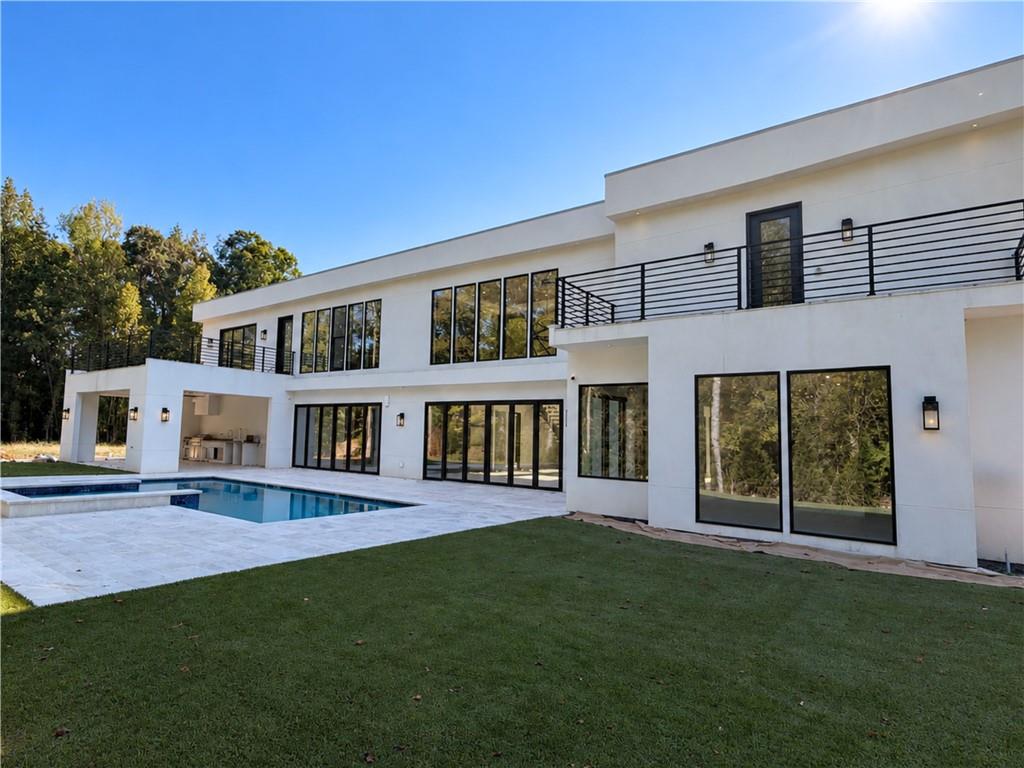
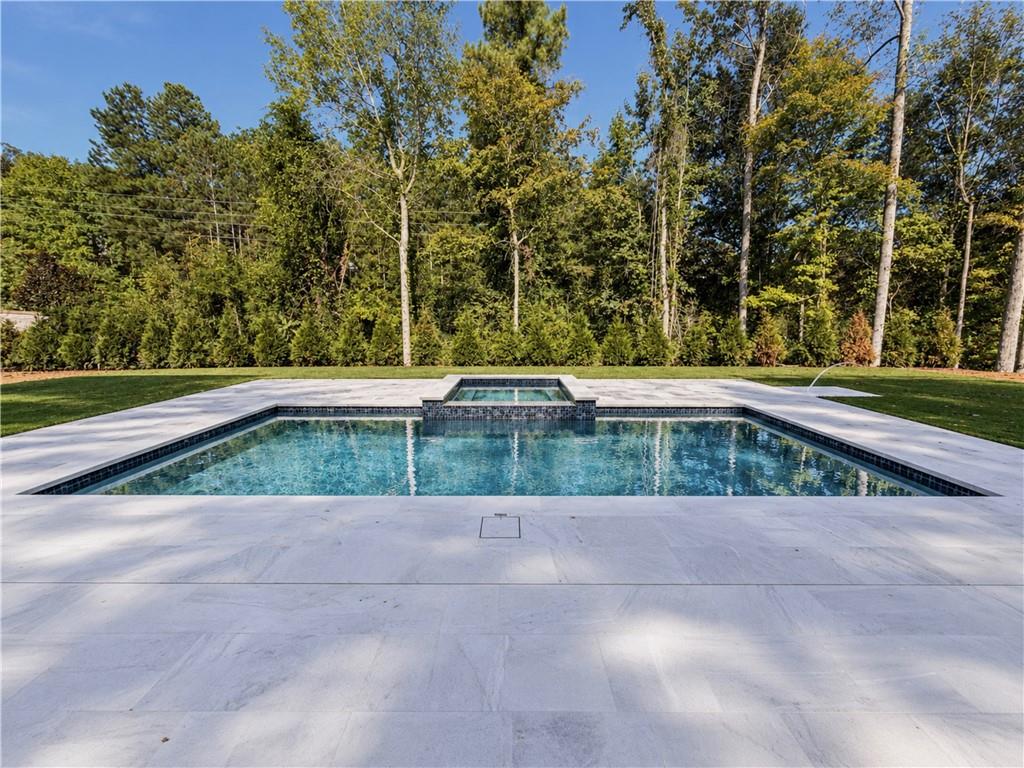
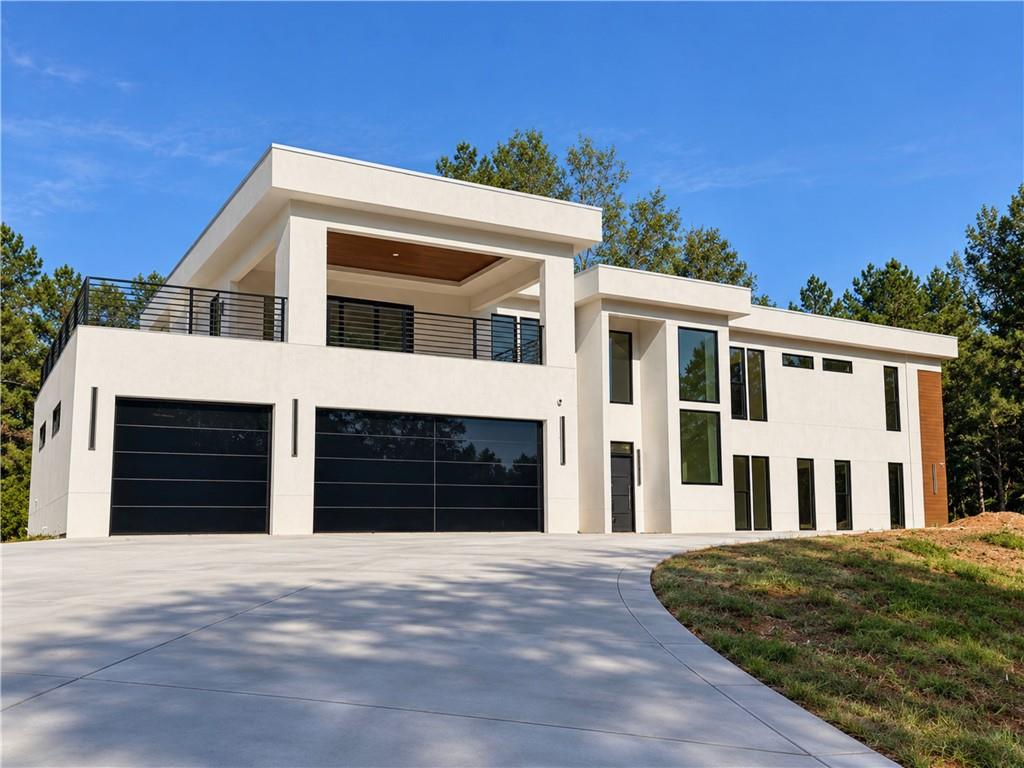
Welcome to an extraordinary new-construction modern estate in coveted Champion Park, where striking architecture, exceptional craftsmanship, and resort-style living come together in one remarkable residence. Built by DDB Design and completed in 2026, this spectacular 6,681-square-foot home offers an uncompromising level of luxury, privacy, and sophistication. From the moment you enter through the private gated driveway, the scale and design of this residence are immediately apparent. Dramatic 25-foot ceilings create a breathtaking first impression and continue into the expansive great room, anchored by a spectacular floor-to-ceiling 25-foot stone fireplace that serves as the architectural centerpiece of the home. Throughout the residence, 11-foot ceilings, custom lighting, designer finishes, and meticulous millwork create an elevated contemporary aesthetic. The thoughtfully designed floor plan features six bedrooms and seven-and-a-half baths, with five bedrooms upstairs and a private main-level bedroom with its own entrance--ideal for guests, extended family, or a private retreat. Every bedroom is accompanied by a beautifully appointed en-suite bathroom, offering comfort and privacy throughout the home. The heart of the residence is the extraordinary custom chef's kitchen, featuring Sub-Zero refrigeration, a Wolf gas range, Miele built-in coffee system, custom cabinetry, and luxurious quartz countertops. A spacious butler's pantry with a sink provides additional prep and storage space while keeping the main kitchen beautifully streamlined. The primary suite is a true private sanctuary. The spacious bedroom features its own fireplace and opens to a massive private balcony, creating an exceptional retreat for morning coffee or evening relaxation. The custom primary bathroom also offers direct access to its own private balcony, bringing an extraordinary sense of indoor/outdoor connection to the suite. A dedicated flex space adjacent to the primary bedroom provides versatility for a sitting area, private lounge or additional office space. Custom built-ins throughout the closets provide exceptional organization and functionality. Designed for both everyday living and unforgettable entertaining, the home includes a dedicated media room, private gym, office, and additional flex spaces. Multiple private balconies overlook the beautifully landscaped grounds, including one guest bedroom with its own balcony overlooking the spectacular saltwater pool and spa. Outdoor living is equally impressive, with a resort-inspired backyard featuring a saltwater pool and spa, covered outdoor kitchen, beautifully landscaped grounds, and multiple areas for entertaining and relaxing. The result is a private oasis designed to feel like a luxury resort in your own backyard. Additional highlights include a three-car garage, private gated driveway entry, custom architectural lighting, extensive custom closet systems, and a top-of-the-line Control4 security and camera system.Every element of this residence has been thoughtfully curated to deliver a sophisticated modern lifestyle without sacrificing warmth or functionality. Brand new, architecturally distinctive, and exceptionally appointed, 619 Katy Creek represents a rare opportunity to own a true luxury estate in Champion Park.

Share Property

Location

619 Katy Creek, Atlanta, GA 30349

Status

Coming Soon
Peter Rivers

Peter Rivers

TITLE

Real Estate Advisor

PHONE

925.922.2129

Matthew Doyle

Matthew Doyle

TITLE

Co-Founder & Principal, Realtor®

PHONE

561.707.6139

Property Amenities

View additional property information below.
Interior
Laundry room Main Level, Upper Level
Fireplace Electric, Family Room, Glass Doors, Master Bedroom
Appliances Dishwasher, Disposal, Gas Cooktop, Gas Oven, Gas Range, Gas Water Heater, Range Hood, Refrigerator, Self Cleaning Oven
Flooring Hardwood
Total Bedrooms: 6
Half Bathrooms: 1
Full Bathrooms: 7
Other Interior Features Double Vanity, High Ceilings 10 ft Main, High Ceilings 10 ft Upper, High Speed Internet, Smart Home, Walk-In Closet(s), Wet Bar
Area & Lot
Total area 6,681 Sq.Ft.
Lot Area 1.01 Acres
Living area 6,681 Sq.Ft.
MLS® ID 7857834
Year Built 1954
High School Westlake
Middle School Sandtown
Elementary School Wolf Creek
Water Frontage None
View Description Pool
Architecture Styles Contemporary
Type Residential
Status Coming Soon
Exterior
Stories 2
Pool Fenced, Heated, In Ground, Salt Water
Air conditioning Ceiling Fan(s), Central Air
Heat type Central, Natural Gas
Green Feature None
Disability Features None
Water Source Public
Garage Space 3.0
Security Features Carbon Monoxide Detector(s), Closed Circuit Camera(s), Fire Alarm, Secured Garage/Parking, Security Gate, Security System Owned, Smoke Detector(s)
Sewer Public Sewer
Other Exterior Features Balcony, Gas Grill, Lighting, Private Entrance, Private Yard
Parking Attached, Driveway, Garage, Garage Door Opener, Garage Faces Front, Kitchen Level
Lot Features Back Yard, Cul-De-Sac, Front Yard, Landscaped, Level, Private
Roof Other
Utilities Cable Available, Electricity Available, Natural Gas Available, Phone Available, Sewer Available, Water Available
Finance
Sales Price $2,000,000
Real Estate Tax $2,561 yearly

Mortgage Calculator

Estimate your monthly mortgage payment, including the principal and interest, property taxes, and HOA. Adjust the values to generate a more accurate rate.
All estimates are provided for informational purposes only. Actual amounts may vary.
$0,000 Your Payment 20 15 65
$0,000 Your Payment

Work With Us

Follow Us On Insta