722 Cosmopolitan Drive NE
VIEW PHOTOS
Bought with Lauren Mieszkowski with Keller Knapp and Listed by Peter Rivers with Compass  404-668-6621
$460,000

722 Cosmopolitan Drive NE

3 Beds 4 Baths 1,884 Sq.Ft. 775.37 Sq.Ft.

Description

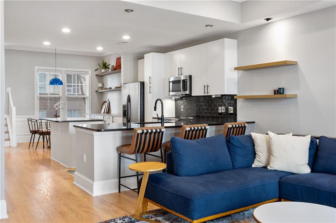
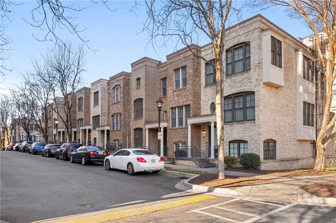
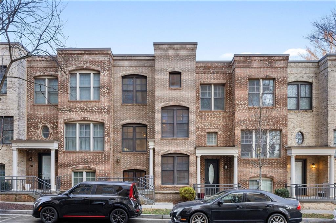
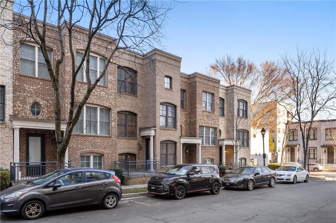
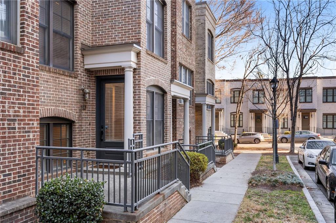
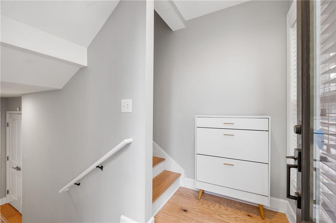
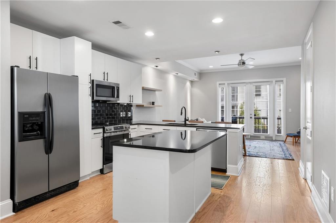
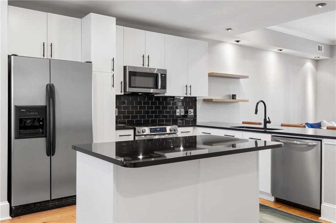
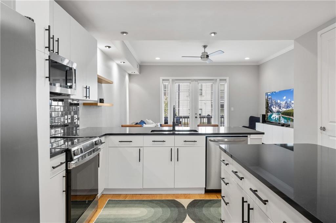
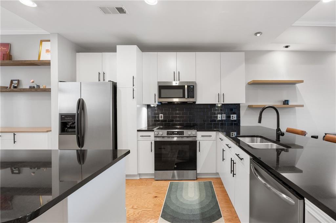
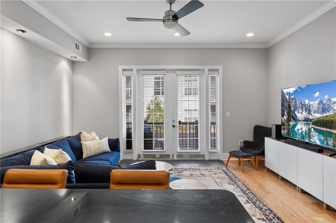
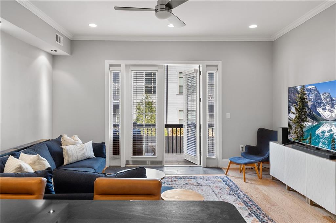
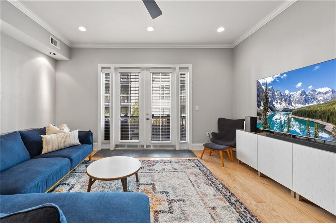
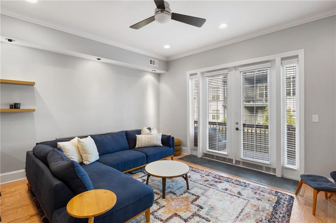
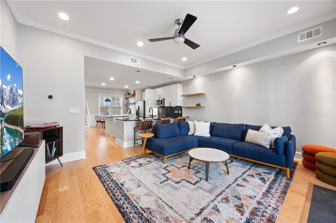
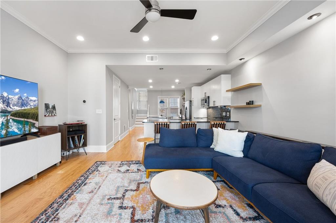
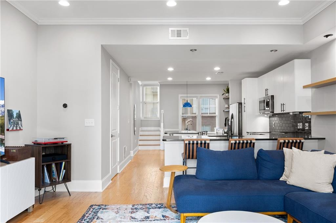
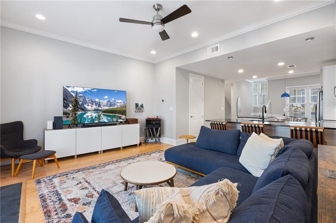
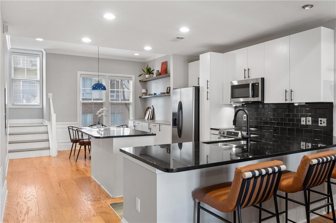
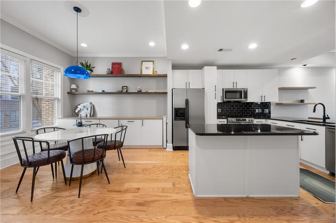
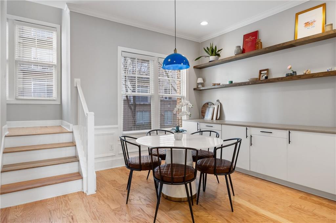
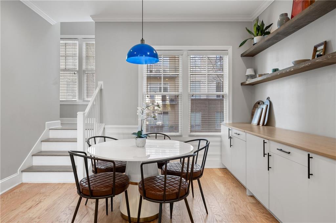
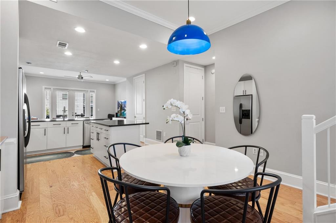
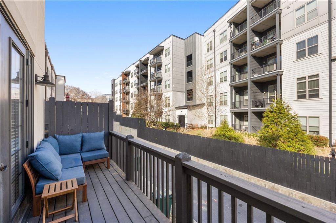
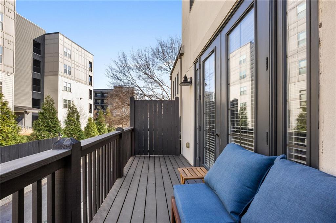
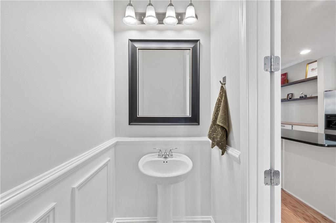
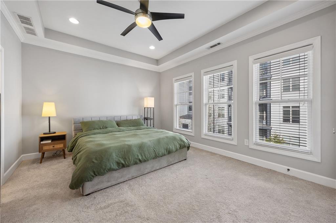
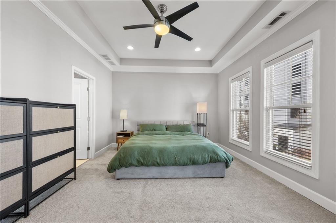
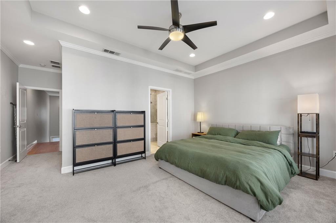
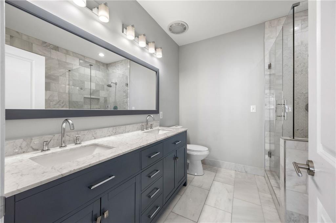
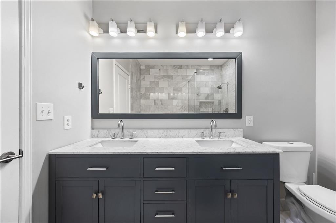
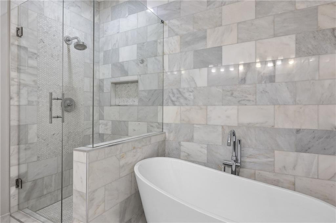
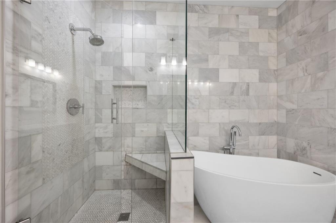
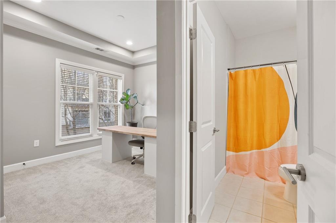
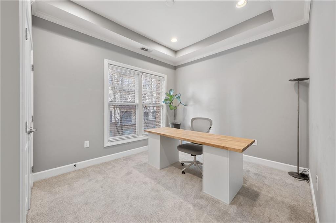
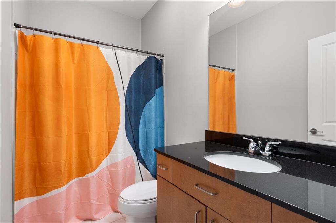
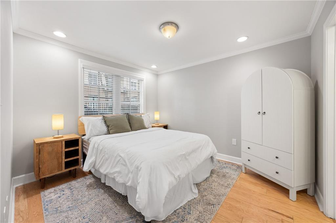
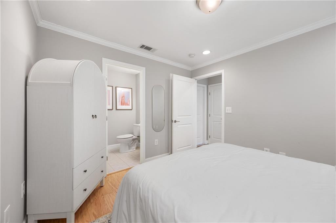
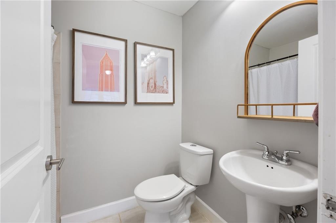
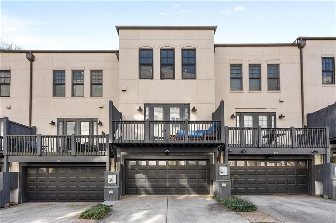
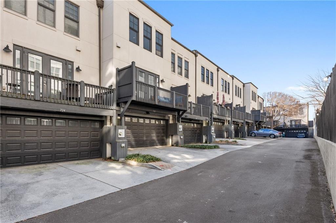
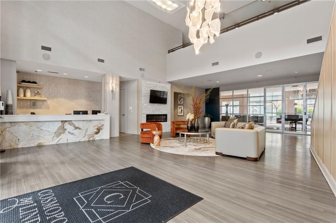
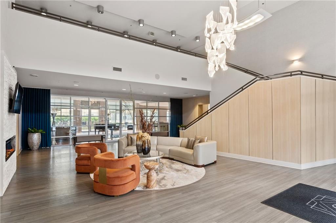
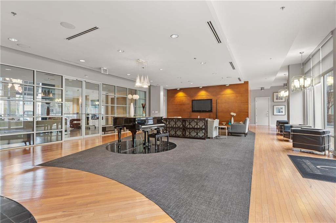
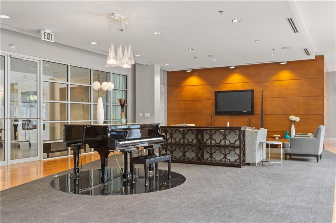
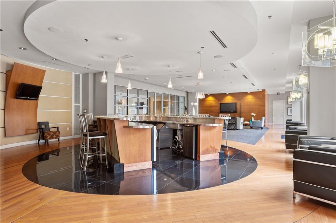
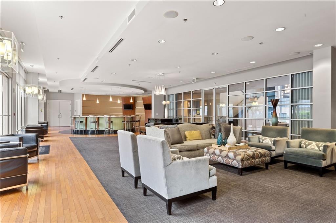
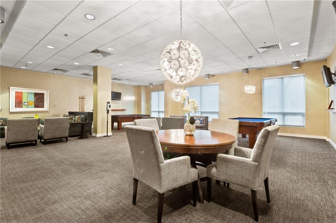
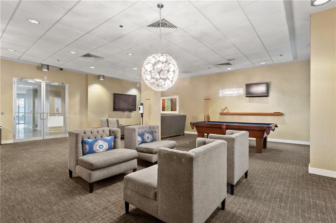
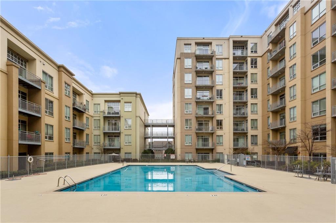
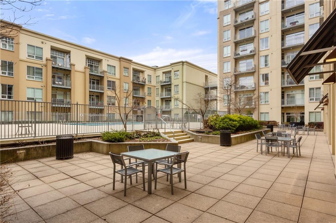
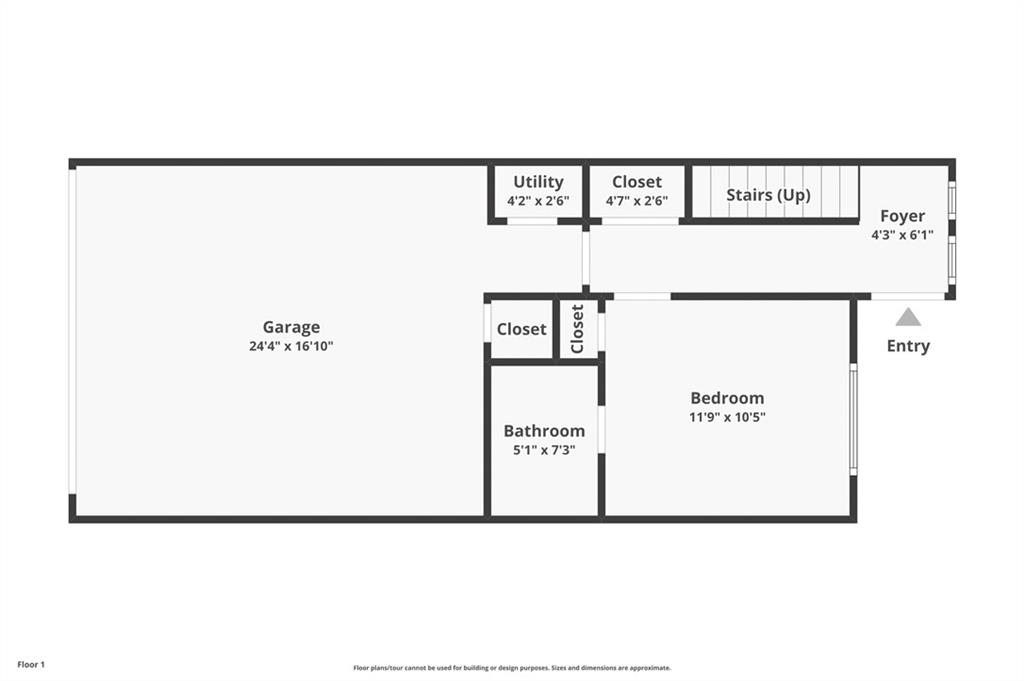
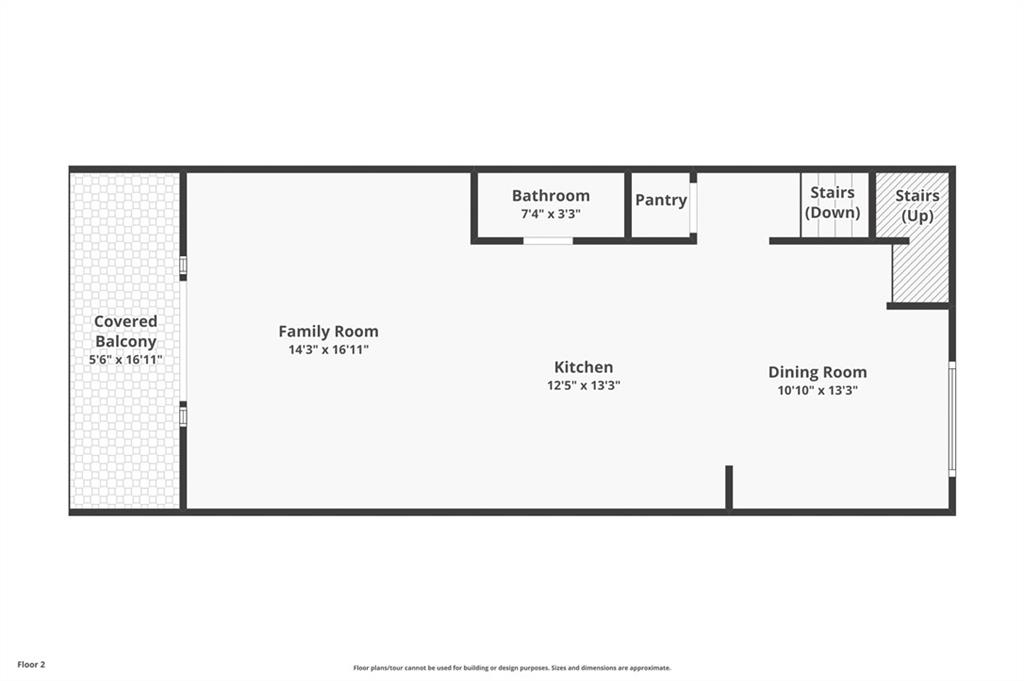
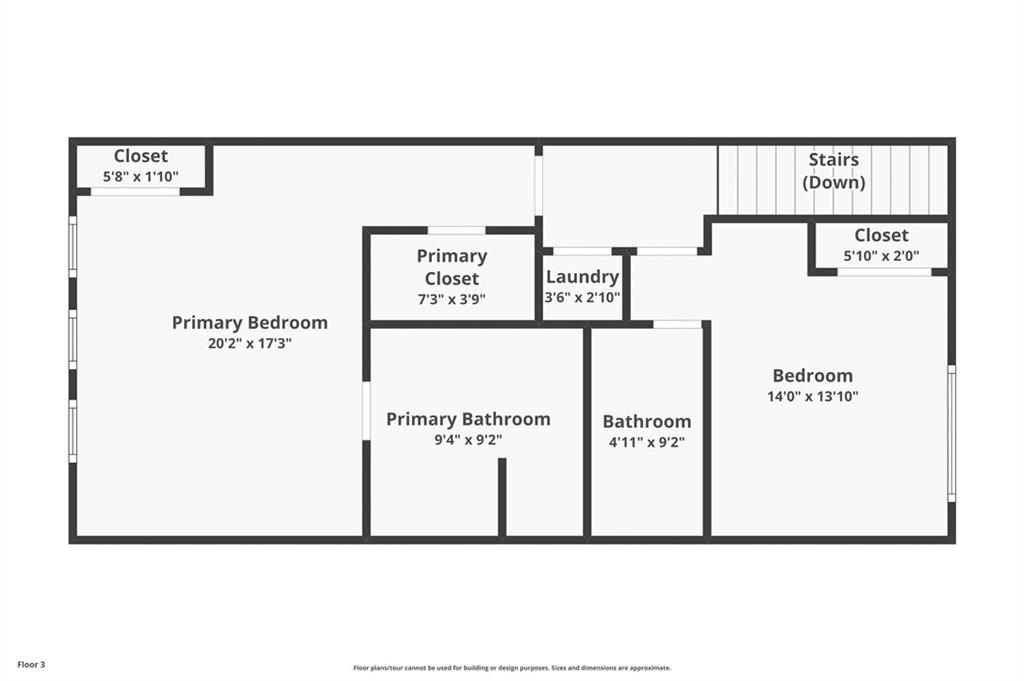
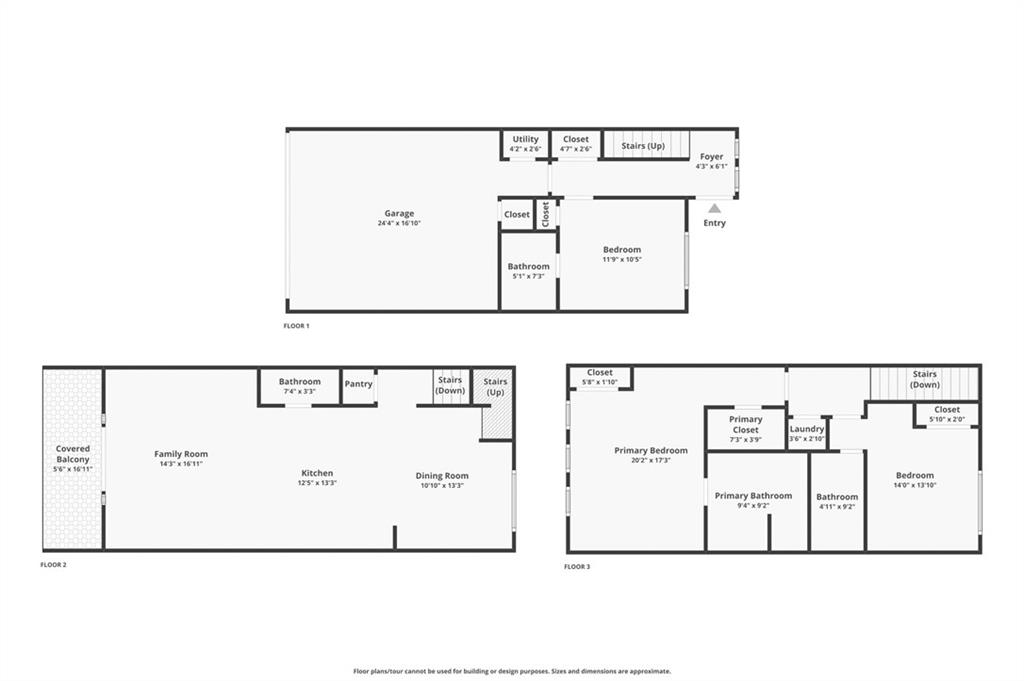
Experience refined urban living at 722 Cosmopolitan Drive NE, ideally positioned in the vibrant heart of Atlanta. This elegant 3-bedroom, 3.5-bath residence offers 1,884 square feet of thoughtfully designed living space, blending modern sophistication with everyday comfort. Newly installed hardwood floors, plush designer carpeting, and expansive windows fill the home with natural light, creating a warm and inviting atmosphere throughout. The chef-inspired kitchen is a true centerpiece, featuring elevated cabinetry, sleek floating shelves, and new premium appliances--perfect for both casual dining and effortless entertaining. The well-appointed floor plan offers exceptional privacy and functionality. The top level hosts the primary suite and an additional bedroom, along with conveniently located laundry. On the lower level, a private bedroom with a full bath provides the ideal setting for a guest retreat or a polished home office. Enjoy outdoor living on the newly built private deck, perfect for relaxing or entertaining. An attached two-car garage adds everyday convenience. Residents of The Cosmopolitan enjoy an unparalleled lifestyle with access to a resort-style pool, concierge services--including secure package handling--state-of-the-art fitness center, and game room, delivering a truly elevated living experience.

Share Property

Location

722 Cosmopolitan Drive NE, Atlanta, GA 30324

Status

Sold

Date Sold

June 18, 2026
Peter Rivers

Peter Rivers

TITLE

Real Estate Advisor

PHONE

925.922.2129

Buckhead

A large metropolitan district in Atlanta full of shopping, restaurants, and nightlife.

Property Amenities

View additional property information below.
Interior
Laundry room In Hall, Upper Level
Fireplace None
Appliances Dishwasher, Disposal, Dryer, Electric Cooktop, Electric Range, Electric Water Heater, Microwave, Refrigerator, Washer
Flooring Carpet, Hardwood
Total Bedrooms: 3
Half Bathrooms: 1
Full Bathrooms: 3
Other Interior Features Double Vanity, High Ceilings 9 ft Lower, High Speed Internet, His and Hers Closets, Walk-In Closet(s)
Area & Lot
Total area 1,884 Sq.Ft.
Lot Area 775.37 Sq.Ft.
Living area 1,884 Sq.Ft.
MLS® ID 7699687
Year Built 2006
High School North Atlanta
Middle School Willis A. Sutton
Elementary School Garden Hills
Water Frontage None
View Description Neighborhood,Other
Architecture Styles Townhouse
Type Townhouse
Status Sold
Date Sold June 18, 2026
Exterior
Stories 3
Pool None
Air conditioning Ceiling Fan(s), Central Air
Heat type Central, Electric
Green Feature None
Disability Features None
Water Source Public
Garage Space 2.0
Security Features None
Sewer Public Sewer
Other Exterior Features Other
Parking Garage, Garage Door Opener, Level Driveway, On Street
Lot Features Other
Roof Composition
Utilities Cable Available, Electricity Available, Sewer Available, Water Available
Finance
Sales Price $460,000
HOA Fees $502 monthly
Real Estate Tax $6,534 yearly

Work With Us

Follow Us On Insta